I provide professional architectural drafting and visualization for residential and property-related projects.
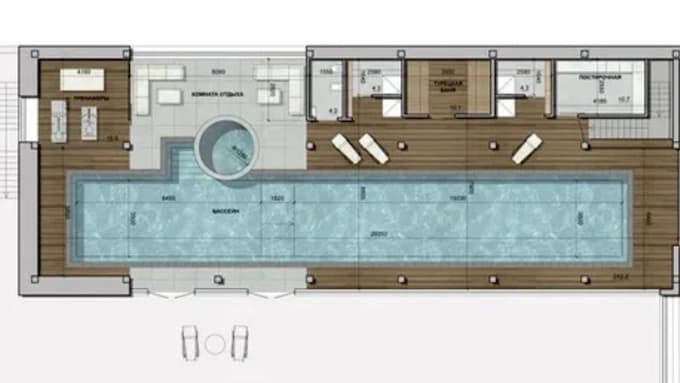
My work covers 2D architectural floor plans, 3D floor plans, house plan drawings, CAD drafting, elevations, sections, and swimming pool layouts.
I can work from sketches, reference images, measurements, existing drawings, or other project information to develop a clean and organized presentation of your design.... Read more