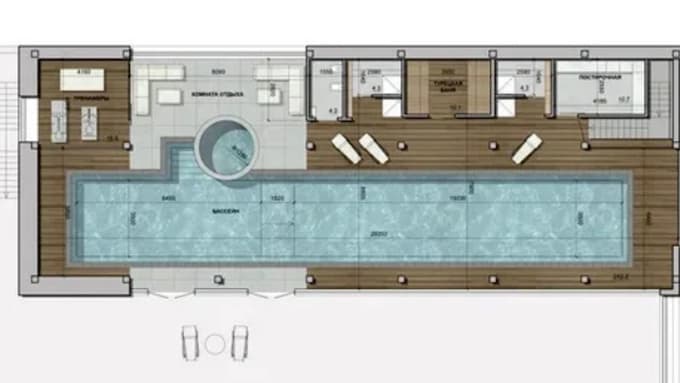
I will design swimming pool layout with full 2d site plan and drawing

M
mikedesit
M
mikedesit
Mikes

About this gig

Welcome to my swimming pool design gig!

Need a clear, accurate layout for your swimming pool project? I create detailed pool layouts and full site plans that show exactly how your pool fits into your property precise, scaled, and easy for anyone (contractor, builder, or yourself) to follow.

Whether you're starting from a rough sketch, a written description of your space, or just a plot size and rough idea of what you want, I'll turn it into a clean, professional technical drawing.

What's included in this gig:

  • Custom pool layout design based on your plot and preferences
  • Full site plan showing pool placement relative to your property boundaries, house, and existing structures
  • Scaled, dimensioned 2D drawing with clear measurements
  • Clean formatting, properly labeled for easy reading
  • Revisions to make sure the layout matches your vision exactly


Why work with me:

  • Site-specific designs not a generic template resized to fit
  • Attention to accurate scale and real-world dimensions
  • Fast turnaround and responsive communication

Before you order please message me first with your plot size, sketch (if available), and any specific layout preferences. This helps me confirm scope so I can deliver a

Service verification and delivery style preference

Fiverr does not screen freelancers in this category. Please verify qualifications and discuss requirements with the freelancer before ordering, including any preferences regarding the use of AI tools.

Get to know Mikes

Mikes

Home and Architectural Plan Designer

  • FromUnited States
  • Member sinceAug 2026
  • Avg. response time1 hour
  • Languages

    English
I provide professional architectural drafting and visualization for residential and property-related projects. My work covers 2D architectural floor plans, 3D floor plans, house plan drawings, CAD drafting, elevations, sections, and swimming pool layouts. I can work from sketches, reference images, measurements, existing drawings, or other project information to develop a clean and organized presentation of your design.

Other Architecture & Interior Design Services I Offer