Architectural Designer, House Facades, Elevations and Floor Plans
United States
English
About me
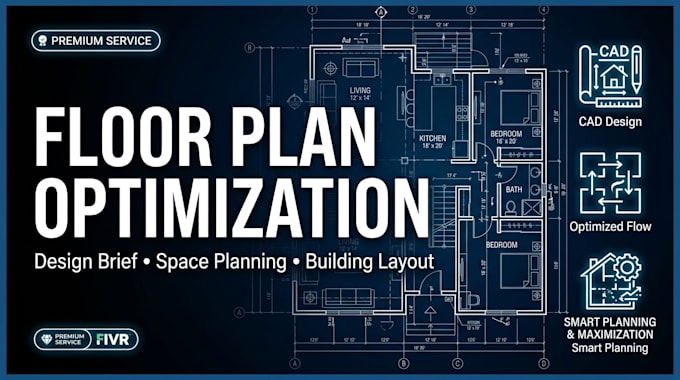
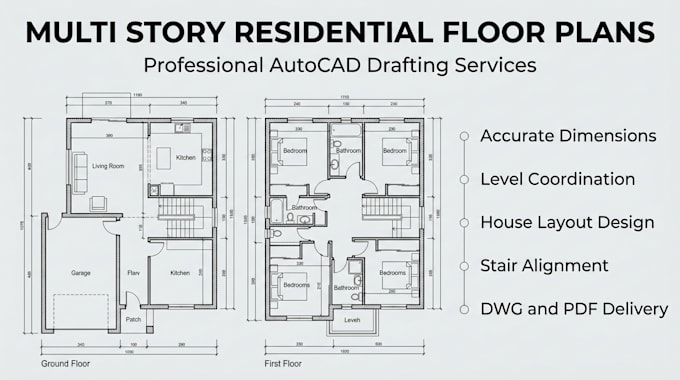
Architectural design specialist focused on residential facades, elevations, and floor plans. I design neoclassical and contemporary house facades with elevation drawings, create multi-story house layouts and residential floor plans in AutoCAD, and turn architectural design briefs into optimized, functional floor plan layouts. Drawings are detailed, proportionate, and built to translate cleanly from concept to construction-ready plans. I work closely with clients to capture their vision while keeping layouts practical, efficient, and visually strong.... Read more