Browse categories
Explore
Fiverr Pro
English
$
USD
Need clear and professional structural drawings for your construction project?
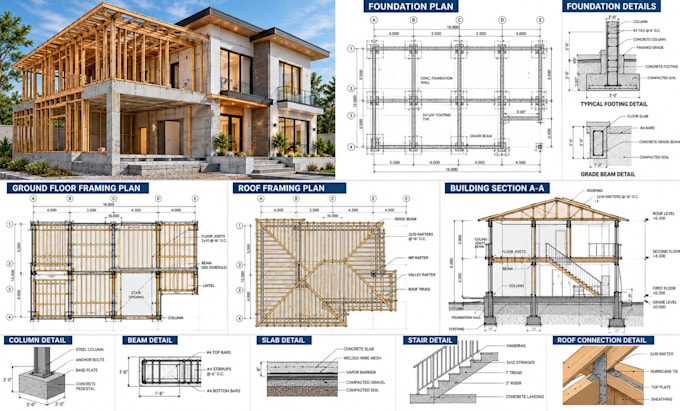
I will prepare structural CAD drawings and detailing based on your supplied plans, engineering markups, and project requirements.
My services include:
I aim to deliver organized, readable drawings that help contractors, architects, and engineering teams coordinate construction work.
Please provide your architectural plans, dimensions, structural design information, project location, and required deliverables before ordering.
Structural calculations, engineering certification, code compliance review, and professional stamps are not automatically included. These must be agreed upon separately and completed by appropriately qualified and authorized professionals where required.
Message me before ordering so we can confirm your project scope, price, deliverables, and turnaround time.
Project scale:
Building
Building type:
Residential
•
Commercial
•
Industrial
Material speciality:
Concrete
•
Steel
Please inform the freelancer of any preferences or concerns regarding the use of AI tools in the completion and/or delivery of your order.
