Browse categories
Explore
Fiverr Pro
English
$
USD
SKILL AND EXPERT IN USA CIVIL AND STRUCTURAL ENGINEERING
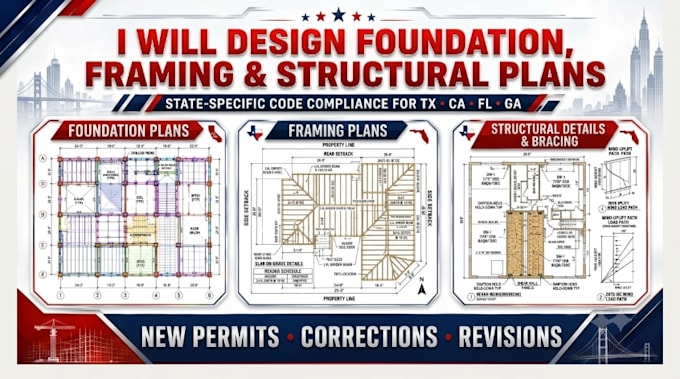
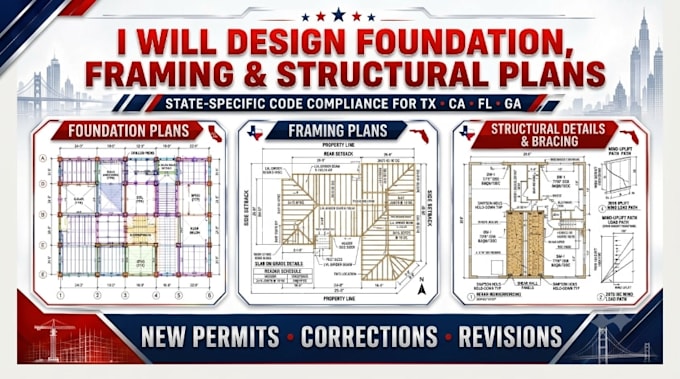
Need clear, detailed, and well-organized structural drawings for your construction project?
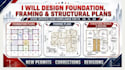
I provide foundation plans, framing plans, structural details, civil/site layouts, and supporting calculations for residential and light commercial projects.
I cover projects across Texas, California, Florida, and Georgia, including Houston, Dallas, Austin, San Antonio, Los Angeles, San Diego, Sacramento, Miami, Orlando, Tampa, Atlanta, Savannah, and surrounding areas.
My services include:
Why Choose Me?
Whether you need plans for a new home, addition, ADU, garage, workshop, deck, remodel, or other structure, send me your project information and Ill review the scope before starting.
information and Ill review the scope before starting.
Please message me before placing your order with your project location, plans, scope of work,
Project scale:
Building
Building type:
Residential
•
Commercial
•
Office & workspace
Material speciality:
Steel
•
Wood
Please inform the freelancer of any preferences or concerns regarding the use of AI tools in the completion and/or delivery of your order.
What types of structural plans do you provide?
I provide foundation plans, framing plans, structural details, sections, civil/site plans, and supporting calculations based on your project requirements.
What locations do you cover?
I cover projects in Texas, California, Florida, and Georgia, including major cities and surrounding areas.
Can you work from architectural drawings or sketches?
Yes. I can work from architectural plans, PDFs, CAD files, sketches, surveys, existing drawings, and project dimensions.
What types of projects do you handle?
I work on new homes, additions, ADUs, garages, workshops, decks, remodels, and other residential or light commercial projects.
What do you need before starting?
Please provide the project location, architectural plans, dimensions, site/survey information, project type, and any specific structural or local requirements.