Browse categories
Explore
Fiverr Pro
English
$
USD
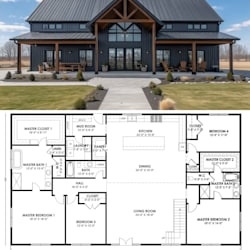
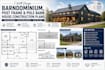
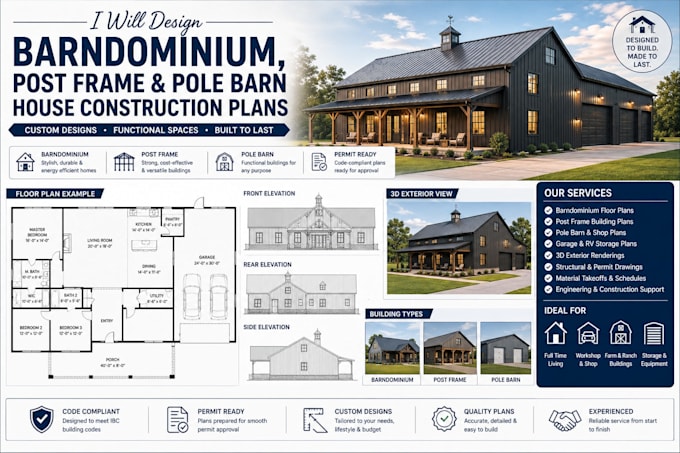
Hi, I'm Smith, a professional architectural designer specializing in barndominium, post frame, and pole barn building plans. I create clear and detailed drawings based on your building dimensions, layout requirements, structural concept, and project needs.
Whether you need a barndominium home, post-frame house, pole barn, shop house, garage, or agricultural building, I can help develop your concept into professional construction drawings.
My services include:
I pay close attention to dimensions, room layouts, building functionality, and drawing presentation to produce plans that are easy for builders and contractors to understand.
Whether you already have a sketch or need help developing your building concept, I can create a solution tailored to your requirements.
Send me your ideas, dimensions, sketches, or reference drawings, and lets get started on your project.
Fiverr does not screen freelancers in this category. Please verify qualifications and discuss requirements with the freelancer before ordering, including any preferences regarding the use of AI tools.
Architectural Designer For Barndominium, Barn House, Garage and 3D Design
Languages
Do you design custom barndominium plans?
Yes. I create custom layouts based on your dimensions, room requirements, lifestyle, and building preferences.
Can you design post-frame and pole barn houses?
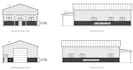
Yes. I can prepare floor plans, elevations, roof layouts, sections, and other requested drawings for post-frame and pole barn projects.
Can you include a garage or workshop?
Yes. Garages, workshops, storage areas, and shop spaces can be incorporated into the building layout.
Can you work from my hand sketch?
Absolutely. You can provide a rough sketch, dimensions, inspiration images, or an existing plan for me to develop into professional drawings.