Browse categories
Explore
Fiverr Pro
English
$
USD
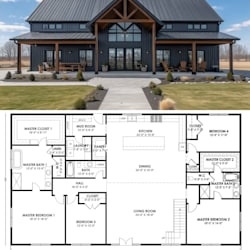
Hi, I'm Smith, a professional architectural designer specializing in detailed barndominium, pole barn, and post frame building plans.
I create practical and well-organized drawings for homeowners, builders, contractors, and property investors. Whether you need a residential barndominium, pole barn house, post frame shop, garage, or combination building, I can develop your ideas into clear architectural plans.
What I can provide:
I can work from your rough sketch, dimensions, inspiration images, existing drawings, or written requirements and create a customized plan based on your project.
My goal is to provide drawings that are accurate, organized, easy to understand, and professionally presented.
Have a barndominium or post frame project in mind? Send me your requirements and lets turn your idea into a professional plan.
Fiverr does not screen freelancers in this category. Please verify qualifications and discuss requirements with the freelancer before ordering, including any preferences regarding the use of AI tools.
Architectural Designer For Barndominium, Barn House, Garage and 3D Design
Languages
Can you design a custom barndominium?
Yes. I can create a custom layout based on your dimensions, room requirements, building style, and preferences.
Do you design pole barn and post frame buildings?
Yes. I provide plans for residential pole barns, post frame homes, garages, workshops, and combination buildings.
Can you work from a hand drawn sketch?
Yes. A rough sketch with dimensions and requirements is enough to begin developing your design.
Can you include a garage or workshop?
Yes. I can incorporate garages, shops, storage areas, workshops, and other functional spaces into the building layout.
Can you provide construction-ready or permit drawings?
I can prepare detailed architectural drawings, but engineering, structural calculations, and final permit requirements depend on the project's location and local regulations.


