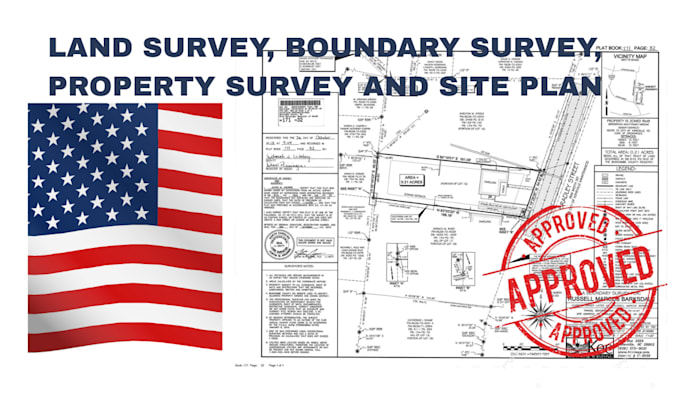
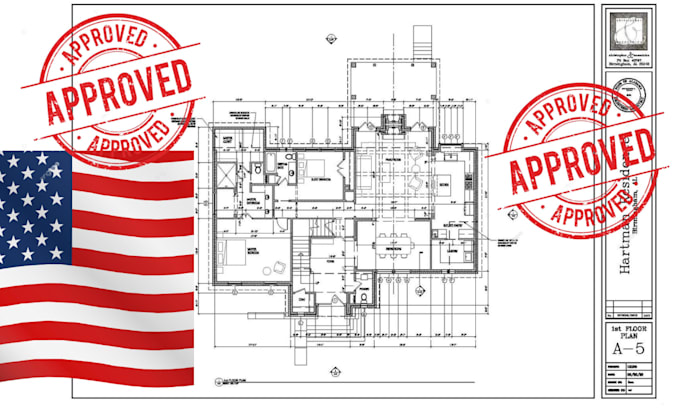
I’m Mike, a professional land survey and CAD drafting specialist providing accurate, detailed, and permit ready land survey drawings, boundary surveys, property surveys, site plans, topographic plans, survey plans, and land mapping services. I work with AutoCAD and modern drafting workflows to transform survey data into clear, professional drawings for residential, commercial, and development projects. include permit site plans, grading plans, subdivision plans, property maps, and civil drafting. I focus on accuracy, clear communication, quality deliverables, and client satisfaction.... Read more