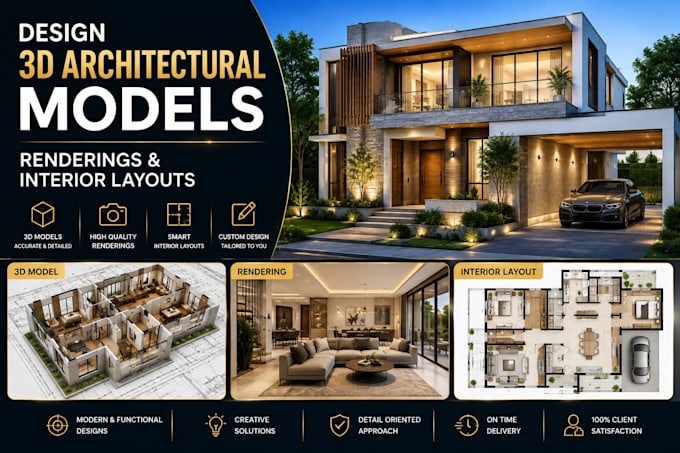
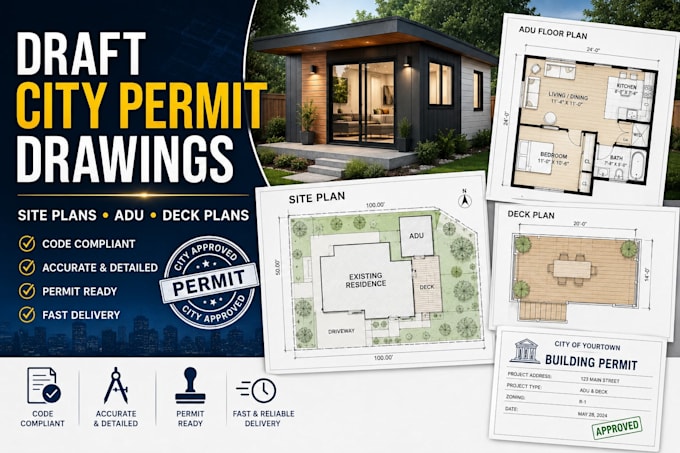
3D ARCHITECTURE DESIGN, CITY PERMIT DRAWINGS, COMMERCIAL KITCHEN DESIGN, AUTOCAD
United Kingdom
English
About me
Hi there, I’m mikesonney, a 3D architectural designer with over 5 years of experience turning ideas into realistic plans and visuals. I create 2D and 3D floor plans, renderings, and architectural drawings that make spaces easy to understand. My goal is to help clients and real estate agents present projects clearly and attractively. I work fast, communicate openly, and always deliver clean, professional designs that match your vision.... Read more