UK Architectural And Planning Designer Site Plans, Extensions, Loft Conversions
United Kingdom
English
About me
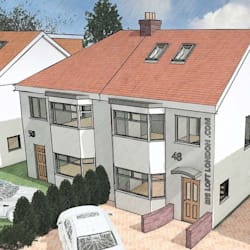
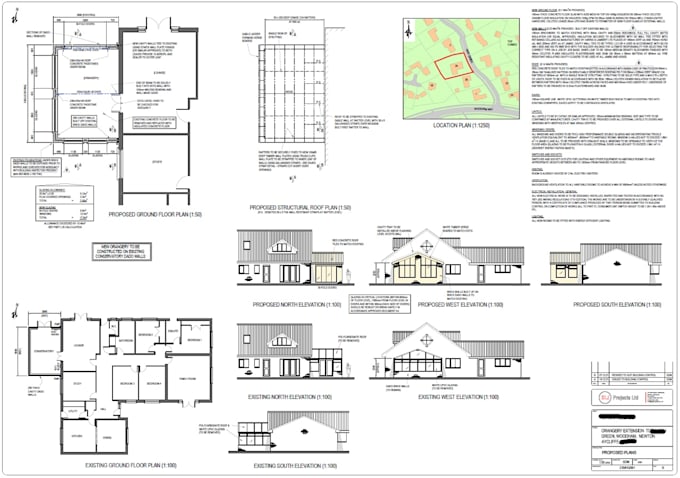
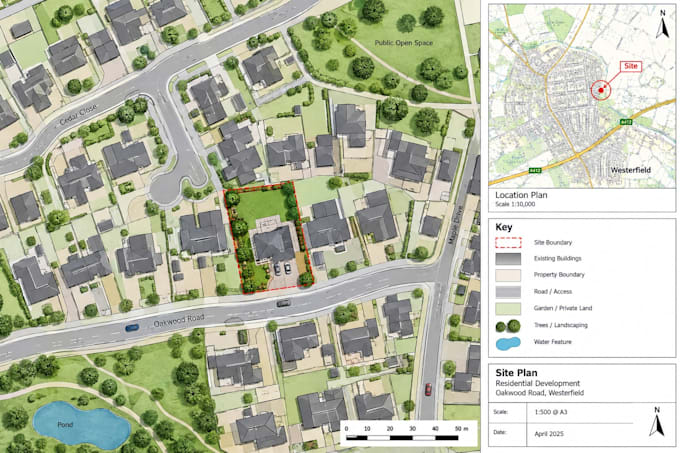
Hello, I’m mike Carter, a professional UK architectural designer specializing in planning and residential drawings. I create accurate site location plans, block plans, planning permission drawings, house extension plans and loft conversion plans. With strong architectural drafting expertise and AutoCAD skills, I deliver clear, detailed and planning-ready drawings tailored to your project. Whether you have a sketch, PDF, measurements or existing plan, I can turn your ideas into professional architectural drawings. Let’s get your project ready for planning.... Read more