I will create architectural floor plans, elevations, and sections

M
mikeyaustin
M
mikeyaustin
Michael A

About this gig

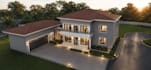
Professional architectural drafting and visualization, including floor plans, elevations, sections, 2D drawings, and 3D exterior renders. Clean, accurate, and presentation ready work developed from sketches, PDFs, images, or existing plans.

Service verification and delivery style preference

Fiverr does not screen freelancers in this category. Please verify qualifications and discuss requirements with the freelancer before ordering, including any preferences regarding the use of AI tools.

Get to know Michael A

Michael A

Construction Management Professional

  • FromUnited States
  • Member sinceAug 2026
  • Avg. response time1 hour
  • Languages

    English
I am a detail-oriented Construction Management graduate with experience preparing CAD drawings, reviewing technical documentation, and supporting construction projects. I possess strong skills in document management, technical drawing interpretation, and quality assurance. I am capable of working independently in remote environments while delivering accurate, high-quality results.