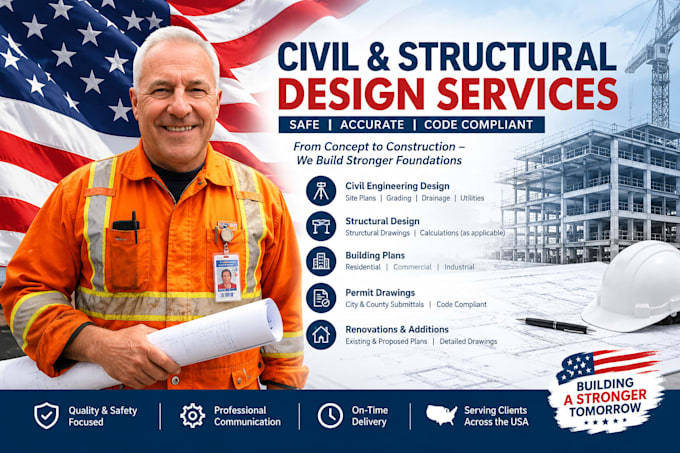
I am an architectural designer specializing in city permit drawings, residential floor plans, elevations, and building sections. I help homeowners, contractors, and property developers turn their ideas into clear, detailed, and professional drawings. My services include ADU plans, garage conversions, existing and proposed layouts, and drawing revisions. I focus on accuracy, practical space planning, attention to detail, and timely delivery. Message me today to discuss your project and find the right solution for your needs.... Read more