Browse categories
Explore
Fiverr Pro
English
$
USD

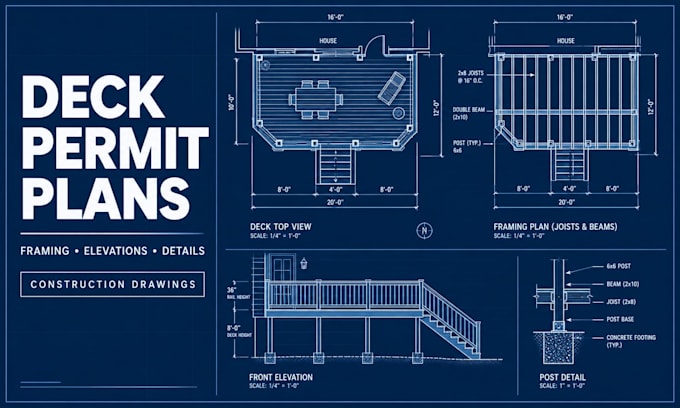
Planning a new deck but not sure what drawings you need for construction or a permit?
I can create clear deck drawings and construction plans that turn your measurements and ideas into an organized drawing set that is easier for contractors, builders, and permit reviewers to understand.
Depending on your project, your deck plan can include:
I can work from your existing measurements, sketches, photos, or project requirements and organize the information into professional deck plans.
Before ordering, send me your project location, approximate dimensions, photos or sketches, and any requirements provided by your local building department. I will review the information and confirm the appropriate scope before starting.
Fiverr does not screen freelancers in this category. Please verify qualifications and discuss requirements with the freelancer before ordering, including any preferences regarding the use of AI tools.
Residential Architectural Drafting Specialis
Languages
