Browse categories
Explore
Fiverr Pro
English
$
USD


Welcome to my professional AutoCAD drafting and facade engineering service!
I am an experienced civil and facade engineer offering precise 2D architectural drawings, drafting, and detailed engineering shop drawings. Whether you have a hand sketch, an old PDF, an image, or a new concept, I will turn it into clean, high-precision CAD drawings.
Services Offered:
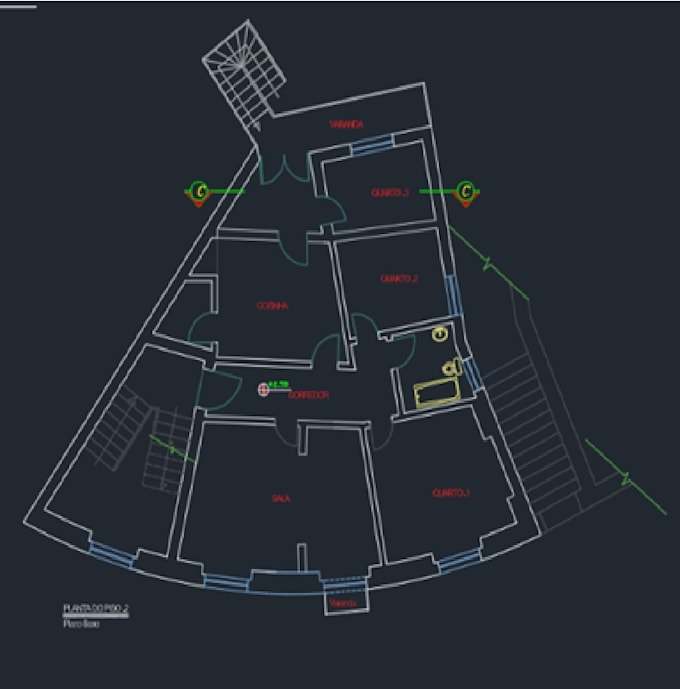
- 2D Architectural Floor Plans
- Elevations & Section Drawings
- Facade Details & Shop Drawings (Curtain Wall, Aluminum Systems)
- Converting Hand Sketches, PDFs, or Images to DWG / DXF
- Site Plans, Layouts & Detail Drawings
- Modifications & Redrafting of Existing CAD Files
Why Choose My Service?
- Accurate, layered, and organized CAD files
- High engineering precision and attention to detail
- Quick response and professional communication
- Delivery in DWG, DXF, PDF, and high-resolution image formats
Please contact me before placing an order to discuss your project details and get a tailored solution!
Fiverr does not screen freelancers in this category. Please verify qualifications and discuss requirements with the freelancer before ordering, including any preferences regarding the use of AI tools.
Civil Engineer 2D CAD and Facade Specialist
Languages
What information do you need to get started?
You can provide hand-drawn sketches with dimensions, PDF files, images, concept ideas, or existing CAD drawings along with your specific requirements.
What file formats will you deliver?
I deliver clean DWG source files, DXF, high-resolution PDF (ready to print), and PNG/JPEG images.
Can you work on custom facade or shop drawing projects?
Yes, absolutely. I specialize in facade shop drawings, curtain wall details, and architectural engineering. Feel free to message me for a custom offer.