Browse categories
Explore
Fiverr Pro
English
$
USD

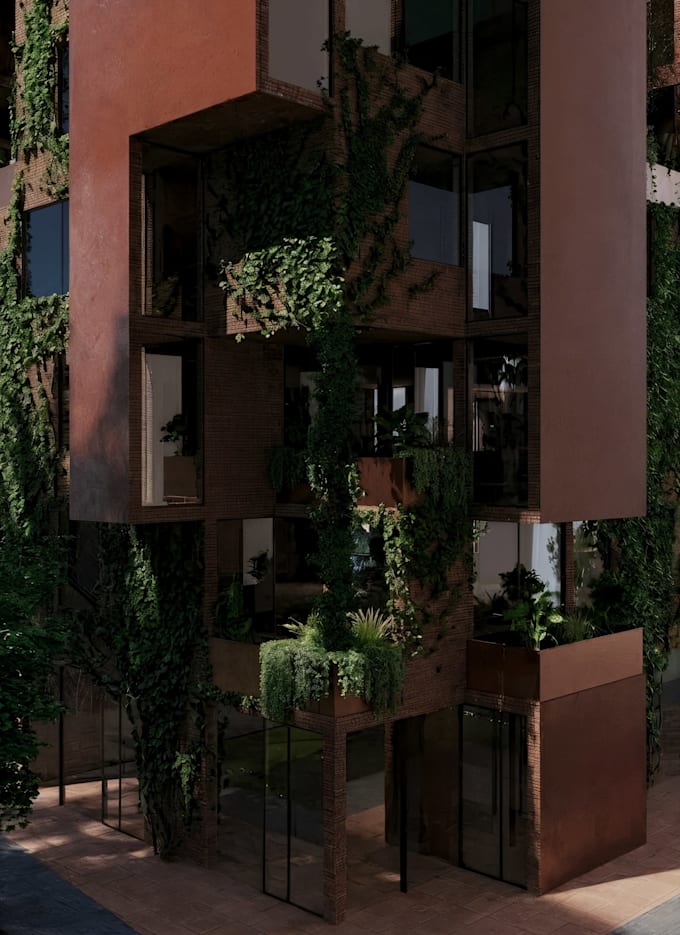

Bringing architectural ideas to life requires technical precision and striking visual execution. As a Masters Architectural Engineer, I specialize in translating 2D concepts, technical drawings, and sketches into high quality 3D spatial models and realistic architectural renderings. Whether you need client presentations, real estate marketing assets, or design visualizations, I deliver presentation ready images tailored to your specific project needs.
My workflow covers the complete visualization process, including 3D modeling from CAD drawings or dimensional sketches, detailed interior furnishing, realistic lighting, and image post processing. Utilizing software such as AutoCAD, Archicad, 3ds Max, Chaos Corona, and Photoshop, I ensure every detail reflects real world proportions and material aesthetics.
Please contact me before placing an order so we can discuss your project scope, timeline, and custom requirements.
Fiverr does not screen freelancers in this category. Please verify qualifications and discuss requirements with the freelancer before ordering, including any preferences regarding the use of AI tools.
Architectural Engineer and 3D Visualization Specialist
Languages
What information do I need to provide to get started?
Please provide 2D CAD drawings (.dwg), PDF floor plans, or sketches with clear dimensions. Reference images showing your preferred architectural style, materials, and lighting are also helpful.
Can I get 3D rendering if I do not have a 3D model yet?
Yes. If you only have 2D drawings or sketches, I can build the complete 3D model for you under the Standard or Premium package.
What if I need changes to the final renders?
Each package includes revisions for minor adjustments such as colors, materials, or lighting. Major structural design changes after delivery may require an additional fee.
