Browse categories
English
$
USD
Connect to your AI

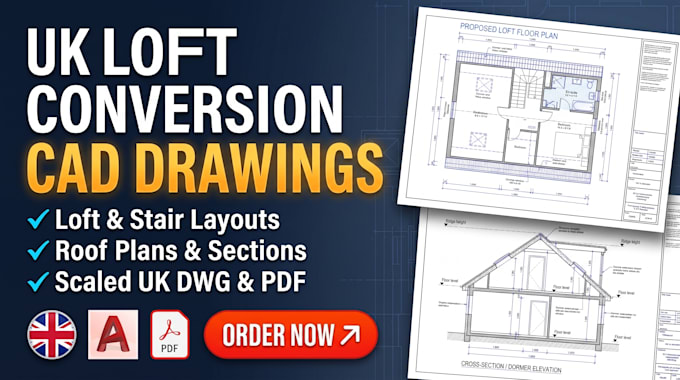
Send over your loft measurements, sketches, or design brief and get back a coordinated set of 2D AutoCAD drawings formatted for UK residential projects.
What gets drafted (by package):
Proposed loft floor plan, stair position, and room arrangement
Existing floor plans showing the new staircase landing
Roof layouts, dormer elevations, and cross-sections
Deliverables:
Scaled PDF sheets (1:50 / 1:100) in metric units (mm/m)
Editable AutoCAD (.DWG) files with organised layers
To get started, send:
Existing house floor plans and roof/loft measurements
Proposed room layout, stair concept, and site photos
Preferred sheet size (A3 or A1)
Scope note: Drafting only from your supplied information. I do not certify headroom, fire escape provisions, structural adequacy, or Building Regulations compliance.
Message me your measurements and sketches first to confirm scope.
Fiverr does not screen freelancers in this category. Please verify qualifications and discuss requirements with the freelancer before ordering, including any preferences regarding the use of AI tools.
Architectural CAD Detailing
Languages
Can you figure out where the new staircase goes from my existing floor plan?
Yes if you send your existing first-floor plan, ceiling heights, and preferred loft layout, I can draft your proposed stair arrangement and landing concept onto the 2D drawings for your architect or builder to review.
What if I only have rough hand measurements of my attic and roof?
Send over your hand sketches, ridge/eaves measurements, and photos of the exterior roof. I will review them first in your inbox to confirm everything is clear before we start.
Do these drawings include structural steel calculations or fire safety sign-off?
No. I provide the architectural 2D CAD drafting only. Structural beam sizing, fire escape compliance, and Building Regulations certification must be handled separately by a qualified engineer or surveyor.
