Residential Building Plans and Structural Framing Dreawings
United States
English, Spanish
About me
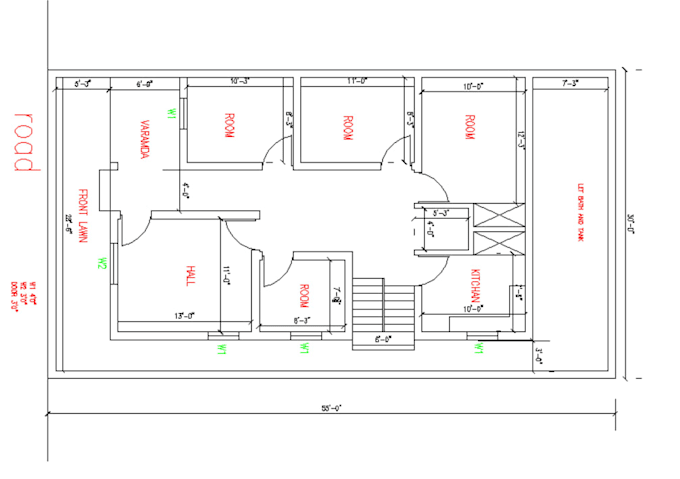
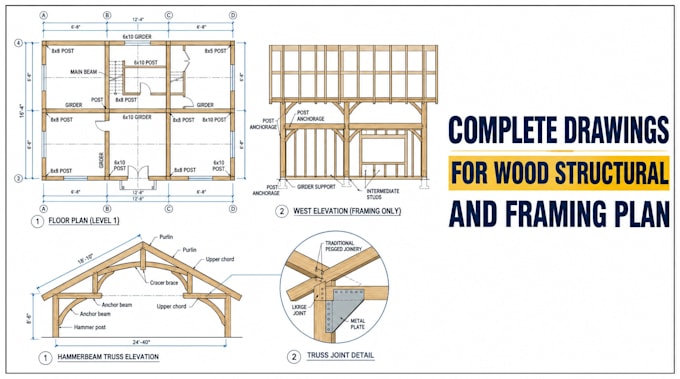
An AutoCAD designer creates precise 2D and 3D digital technical drawings and blueprints used in architecture, engineering. I develop residential building plans and structural framing documentation for projects. My services cover complete structural drawings, floor plans, elevations, sections, site plans, wood and timber framing, beams, trusses, decks, garages, ADUs and home additions. Whether you are starting from a concept or revising existing drawings, I focus on clear detailing, coordinated plans and dependable communication throughout the drafting process.
Thank you... Read more