Browse categories
Explore
Fiverr Pro
English
$
USD

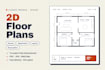


Stop guessing with messy sketches. Get a floor plan that's clear, accurate and ready to use.
Whether you're selling a home, renting an apartment, planning a renovation or keeping your building safe, a bad plan costs you time and money. I'm a 2D floor plan Designer, and I turn your rough sketch, old PDF, photos or measurements into a clean, to scale 2D plan drawn in AutoCAD.
House floor plans: for listings, renovations and contractors
Apartment plans: for rentals, Airbnb and buyers
Layout plans: offices, shops, restaurants and furniture layouts
Evacuation plans: exit routes, fire equipment and assembly points
WHY CLIENTS CHOOSE ME
Checked accuracy: every plan is reviewed before delivery
No miscommunication: I confirm your brief in writing before I start
Fast turnaround: most plans delivered in 23 days
Ready-to-use files: PDF, JPG/PNG and the AutoCAD DWG file
HOW IT WORKS
1️ Send your sketch, PDF, photos or measurements
2️ I confirm the details with you
3️ You get a clean, professional plan
Your plan should make your space easy to understand at a glance, and that's exactly what I deliver.
Click "Continue" to order, or message me first for large or commercial buildings
Fiverr does not screen freelancers in this category. Please verify qualifications and discuss requirements with the freelancer before ordering, including any preferences regarding the use of AI tools.
Professional 2D Floor Plans, Sketch to CAD and Architectural Drafting
Languages
What files do I need to send?
A hand sketch with measurements, a PDF, a scan, photos of an old plan, or a Matterport link. If measurements are missing, I'll tell you what's needed before starting.
What file formats will I receive?
PDF and JPG/PNG in every package. The AutoCAD DWG source file is included in Standard and Premium, or you can add it to Basic as an extra.
How accurate are the plans?
I draw to scale from the dimensions you provide. The plan is as accurate as your measurements. If something doesn't add up, I'll flag it instead of guessing.
Can you draw fire evacuation plans for my office, school or hotel?
Yes. I draw exit routes, fire extinguishers, alarms, assembly points and "You Are Here" markers. Tell me which standard your site follows (for example, your local fire code or ISO 7010 symbols). Final approval stays with your safety officer or local authority.
Do you draw commercial buildings?
Yes: offices, shops, restaurants and small commercial spaces. Please message me first with the size and number of floors for a custom quote.
Can I get a colored or branded plan?
Yes. Standard and Premium include a color option, and you can add your logo or brand colors as an extra.


