Browse categories
Explore
Fiverr Pro
English
$
USD



I will create a functional interior layout and space plan
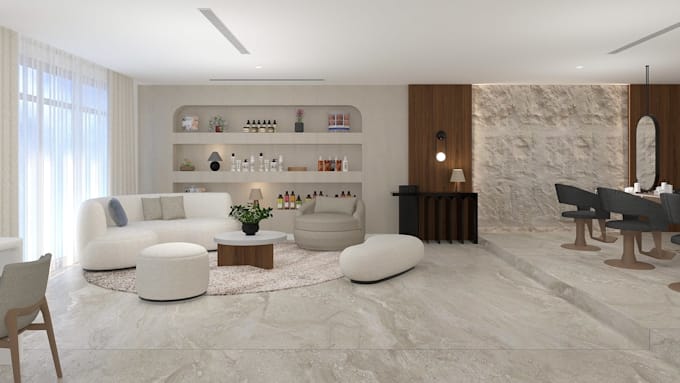
A well-planned layout makes a space easier to use, move through, and live in. I will create a practical interior layout based on your room dimensions, floor plan, requirements, and existing conditions.
I will help you plan furniture placement, circulation, storage, zoning, and overall space usage while keeping proportions and functionality in mind.
What I can provide:
Whether you are planning a bedroom, living room, kitchen, apartment, office, or other interior space, I will develop a clear layout that makes the best use of the available area.
Please send your floor plan, dimensions, photos, or sketches along with your requirements before ordering so I can understand your project properly.
Fiverr does not screen freelancers in this category. Please verify qualifications and discuss requirements with the freelancer before ordering, including any preferences regarding the use of AI tools.
Interior Architect specialized in space planning and 3D Visualization
Languages
How long will my project take to complete?
Delivery time depends on the size and complexity of the project and the number of spaces and views required.