Browse categories
Explore
Fiverr Pro
English
$
USD
HELLO
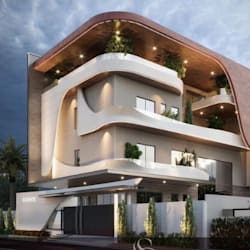
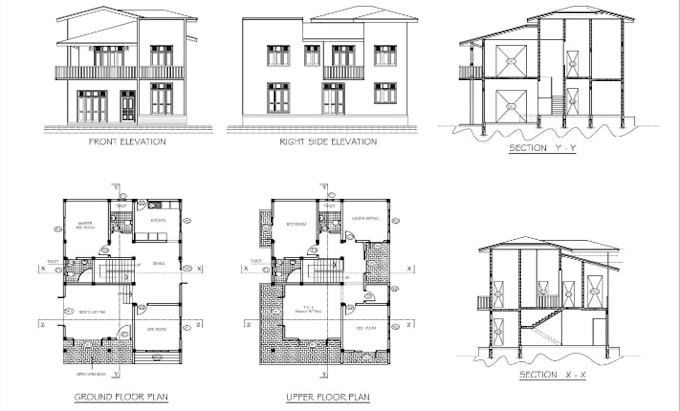
I will create detailed architectural drawings based on your sketches, dimensions, existing plans, PDF files, images, or project requirements. My goal is to transform your ideas into clean, organized, and easy to understand drawings that accurately communicate your building design.
My Services Include:
Why Choose My Service?
I pay close attention to accuracy, proportions, dimensions, functionality, and presentation. Every drawing is prepared according to your requirements and project specifications, with clear communication throughout the process.
Whether you have a rough hand sketch, reference image, existing drawing, or a complete set of measurements, I can turn your information into a professional architectural drawing.
Send me your project details today, and let's create precise architectural drawings that bring your design vision to life
Fiverr does not screen freelancers in this category. Please verify qualifications and discuss requirements with the freelancer before ordering, including any preferences regarding the use of AI tools.
architecture
Languages
