Browse categories
Explore
Fiverr Pro
English
$
USD

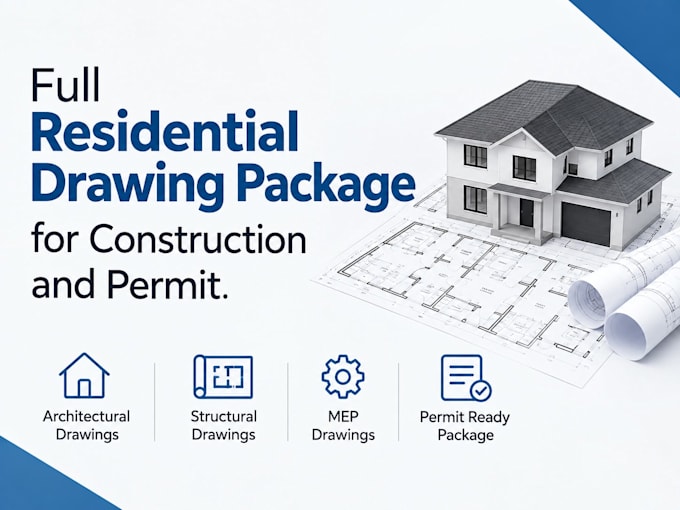

Need code-compliant architectural blueprints to secure your building permit in the USA? I provide professional residential construction documents tailored to meet local municipal standards. I transform your sketches or concepts into precise, contractor-ready technical drawings.
What I Deliver:
Fiverr does not screen freelancers in this category. Please verify qualifications and discuss requirements with the freelancer before ordering, including any preferences regarding the use of AI tools.
Expert Structural Drafting and USA Permit Plans
Languages
Do your drawings comply with my specific US local building codes?
Yes. The construction documents are drafted following the guidelines of the standard International Residential Code (IRC), which forms the regulatory framework for nearly all municipal building departments across the USA.
Do your plans include a structural engineer or architectural stamp?
My packages cover comprehensive architectural drafting, structural framing layouts, and permit preparation. If your local building department or county explicitly requires a localized Professional Engineer (P.E.) or Registered Architect stamp, you will need to source that seal locally.
What specific sheets are included in a full construction set?
A complete permit-ready set typically includes a Cover Page/Site Plan layout, fully dimensioned Floor Plans, Exterior Elevations (all four sides), a Roof Framing Plan, a Foundation Plan layout, and a Reflected Ceiling/Electrical Plan.
What formats will I receive, and can my contractor use them?
You will receive high-resolution, print-ready PDF sets scaled exactly to industry standards (typically 24x36 or 18x24 format) for your city submission, along with organized, editable DWG source files depending on your selected tier.
