Browse categories
Explore
Fiverr Pro
English
$
USD

Level 2


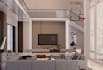

I'm an architect experienced in 3D realistic architectural visualization, and I can help you if you need any of the following:
SERVICE:
Floor Plan to Interior Design & Render:
Turn your 2D floor plan into a realistic 3D interior with lighting, materials, and furniture.
Revamp Existing Spaces:
Upgrade your current room or area with a modern, stylish, and functional approach.
Empty Room Visualization:
Convert vacant or unfinished rooms into fully realized interiors with high-quality 3D renders.
REQUIRED INFORMATION:
YOU WILL GET:
Let's talk in detail about what you want, and if you have any concepts or ideas, share them with me. Confirm the pricing and deadline of the project
before placing an order.
Fiverr does not screen freelancers in this category. Please verify qualifications and discuss requirements with the freelancer before ordering, including any preferences regarding the use of AI tools.
Architect
Level 2
Languages
►What elements do you need to start with the Renderings or Animation?
All graphic information that helps to understand the project is welcome (plans, section cuts, elevations, sketches, images, etc). Also a specification of materials, colors, vegetation, furniture, as well as any other detail that you consider relevant to your project.
►What software do you work with ?
3ds Max & SketchUp – precise and detailed 3D modeling V-Ray/ D5 – for photo-realistic rendering with accurate lighting and materials D5 and Lumion – for immersive walkthroughs and high-quality visualization
►What design Experience Do you have?
I have almost 4 years of experience in this field and here on Fiverr, I have 2 years of experience in this short period. Make sure you are my next top priority client.


