Browse categories
Explore
Fiverr Pro
English
$
USD


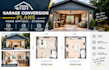
Need a dedicated, quiet workspace or creative studio at home? I will prepare precise garage conversion plans and layout drawings to turn your existing garage footprint into a professional home office, art studio, music room, or hobby workspace tailored for contractors and project coordination.
Converting a storage area into a highly productive studio requires strategic layout planning. I focus on optimizing natural light through window placement, designing functional desk and equipment workflows, mapping insulation boundaries, and coordinating electrical layouts for tech or tool setups. I transform your rough dimensions or sketches into clean, professional 2D CAD blueprints.
What I offer in this gig:
Detailed existing garage footprint vs. newly proposed workspace floor plans
Strategic built-in desk, storage shelving, and cabinet positioning
Coordinated door/window modifications and natural lighting placement
Basic electrical layout plans for tech equipment and power outlets
Deliverables in print-ready PDF, high-res JPG, and editable DWG formats
Please message me before ordering to discuss your studio goals.
Fiverr does not screen freelancers in this category. Please verify qualifications and discuss requirements with the freelancer before ordering, including any preferences regarding the use of AI tools.
Architect
Languages
