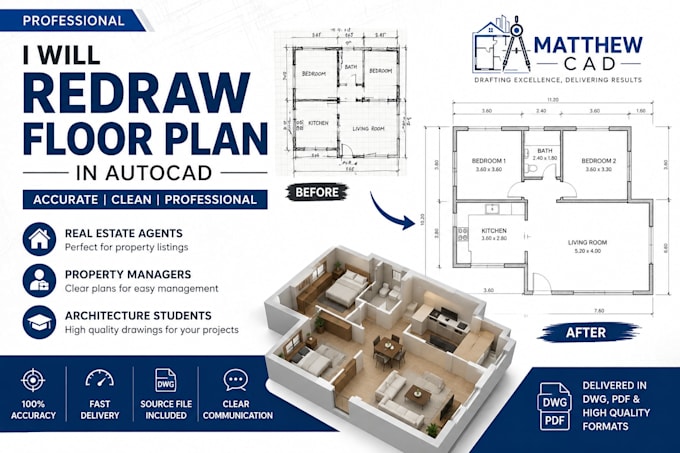
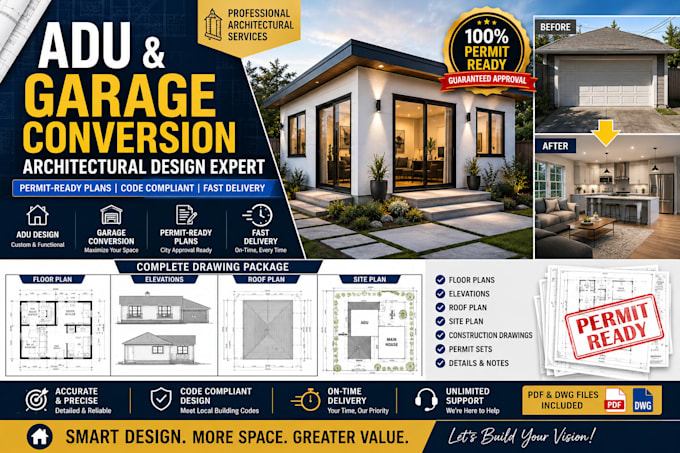
Permit Ready Architectural Drawings UK, USA and ADU Floor Plan Specialist
United States
English
About me
Hi, I'm Matthew — Architectural Designer specializing in
permit-ready drawings for both UK Planning Permission and USA Building
Permit submissions. I help homeowners, contractors, real estate
to turn a sketch or outdated plan into clean, accurate,
submission-ready drawings.
I work in AutoCAD, Revit, and SketchUp and I focus on fast
turnaround, clear communication. whether that's a UK council, a US
city building department or an ADU/garage conversion project.
Send me your sketch, PDF, or rough idea and your project location, and I'll
typically reply within the hour with a clear next step.
... Read more