Browse categories
Explore
Fiverr Pro
English
$
USD

I will design floor plan for realestate agents, property manager, architecture students


Matthew A
About this gig
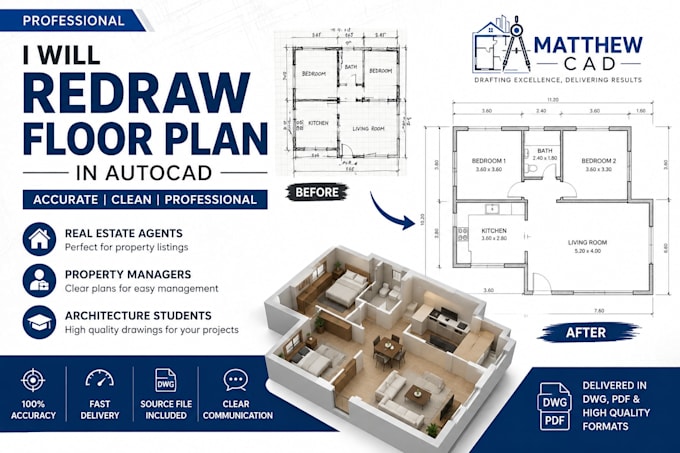
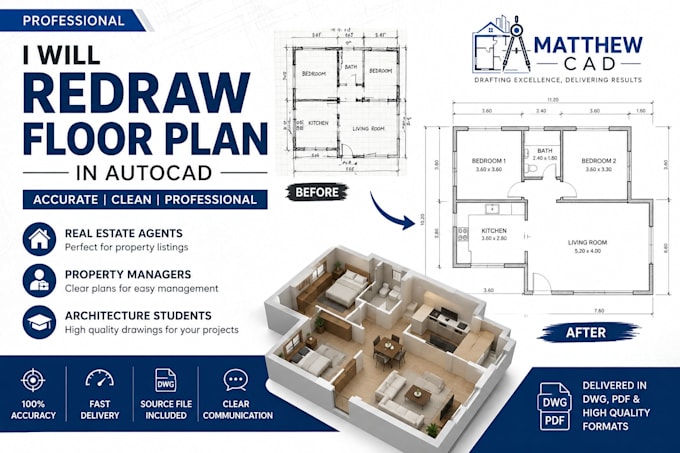
Need a clean, accurate floor plan for real estate listings, property management, architectural studies, or renovation projects?
Poor-quality drawings can confuse clients, delay decisions, and make properties look less professional. I provide precise floor plan redrawing services that transform sketches, PDFs, scanned images, and old plans into clean, presentation-ready drawings.
This service is ideal for
- Real estate agents
- Property managers
- Architecture students
- Homeowners
- Contractors
What you receive
- Clean and accurate floor plan redraw
- Professional AutoCAD drafting
- PDF and source file delivery
- Improved readability and presentation
- Fast turnaround and reliable communication
Service verification and delivery style preference
Fiverr does not screen freelancers in this category. Please verify qualifications and discuss requirements with the freelancer before ordering, including any preferences regarding the use of AI tools.
Get to know Matthew A
Matthew A
Permit Ready Architectural Drawings UK, USA and ADU Floor Plan Specialist
- FromUnited States
- Member sinceJun 2026
- Avg. response time1 hour
Languages
English
Hi, I'm Matthew — Architectural Designer specializing in
permit-ready drawings for both UK Planning Permission and USA Building
Permit submissions. I help homeowners, contractors, real estate
to turn a sketch or outdated plan into clean, accurate,
submission-ready drawings.
I work in AutoCAD, Revit, and SketchUp and I focus on fast
turnaround, clear communication. whether that's a UK council, a US
city building department or an ADU/garage conversion project.
Send me your sketch, PDF, or rough idea and your project location, and I'll
typically reply within the hour with a clear next step.