Browse categories
Explore
Fiverr Pro
English
$
USD

Level 2
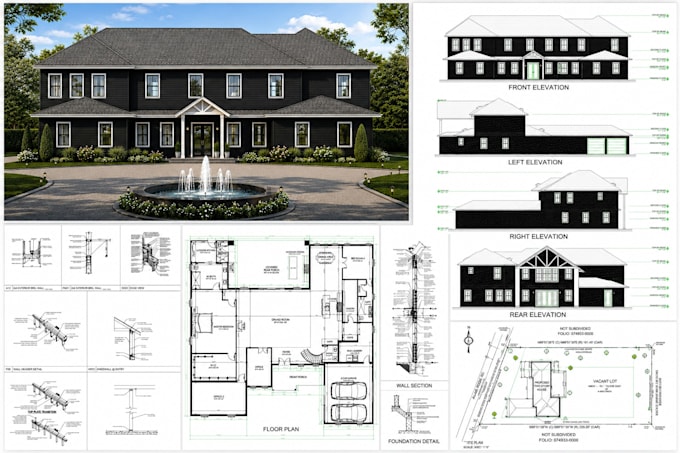
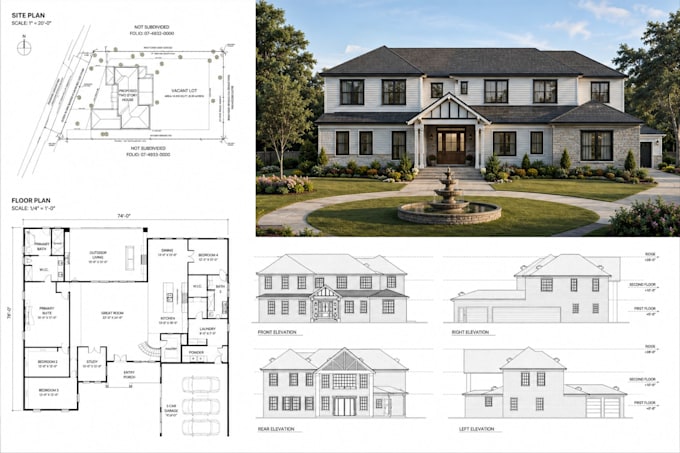
Professional Permit Ready Architecture and Engineering Drawings
Skills
See my services
Want to work on an hourly basis?
Tell Shahzad what you need.
$75
/
hour| (1,002) | ||
| (47) | ||
| (10) | ||
| (3) | ||
| (6) |
gavin_ston

United States
I hired Shahzad after my accountant told me my QuickBooks was too messy to file taxes from. That was a wake-up call. Within days of working with Shahzad, the difference was incredible. He sorted through hundreds of duplicate entries, corrected my chart of accounts, and matched every single transaction...
Seller's Response
dannirrisveryel
Repeat Client
United States
My residential addition project had been stalled for months because two previous engineers submitted incorrect foundation plans that failed city review. A colleague recommended Shahzad, and I can honestly say he rescued my entire project. He reviewed my existing site plan, identified the exact reasons...
Seller's Response
moseslinwood
Repeat Client
United States
I have worked with several designers and drafting professionals over the years, but Shahzad stands out as one of the best. He created a complete permit package for my garage addition that included site plans, floor plans, elevations, structural details, foundation drawings, electrical plans, plumbing...
Seller's Response
gaylerichard
United States
I cannot say enough good things about Shahzad and the outstanding work he delivered on my garage conversion to ADU permit project. From the moment I reached out, he was incredibly responsive, professional, and knowledgeable about every single detail of the Los Angeles city permitting process. I had been...
Seller's Response
amazonaridene
Repeat Client
United States
After receiving expensive quotes from local drafting firms, I decided to hire Shahzad for my home addition permit drawings. It turned out to be the best decision I made. He prepared a complete city permit package including existing and proposed floor plans, elevations, foundation details, structural...
Seller's Response