m
moeller_lucas

Moeller L

@moeller_lucas

Architect, Interior and Landscape designer

Germany
German, English, Spanish, French, Italian
About me
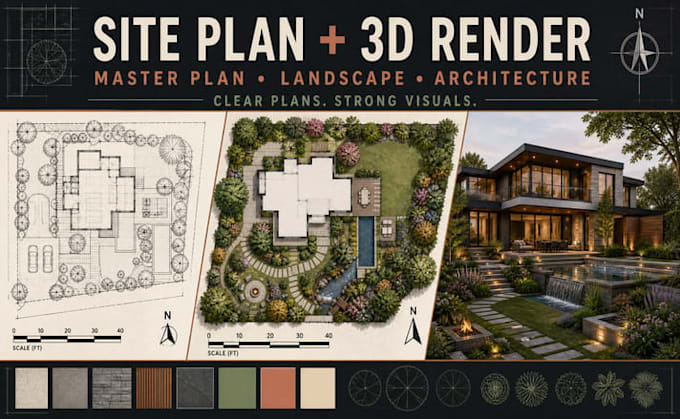
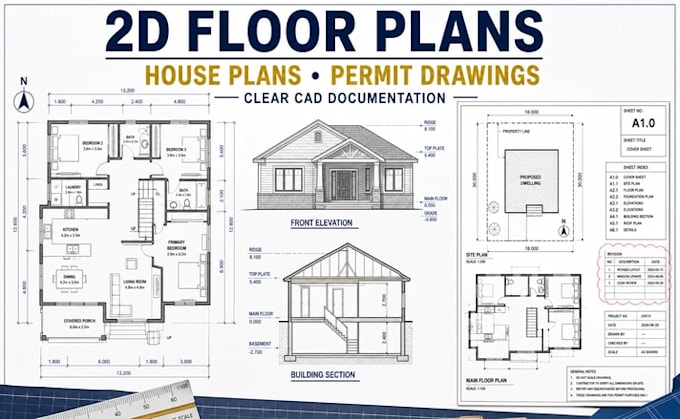
I design homes and outdoor spaces with landscape design for home, backyard, terrace, garden, park, villa, deck and pool projects. I create floor plan design, architectural 2D floor plans, house plans, city permit and construction site drawings, architectural site plans, 2D master plans, landscape architecture, architectural BIM drawings, 3D models in Revit, and professional 3D rendering. I combine clear documentation, practical layouts and attractive visualization. Message me for a tailored architectural or landscape solution.... Read more

Skills

m
moeller_lucas
Moeller L
Offline • 

See my services

2D Drawings & Site Plans
I will do architectural site plan, 2d master plan, landscape architecture, 3d rendering
2D Drawings & Floor Plans
I will architectural 2d floor plan, house plan, city permit, construction site drawing

Work experience

Upwork

Architectural BIM and Landscape Design Specialist

Upwork • Freelance

Mar 2021 - Present5 yrs 6 mos

- Designed residential floor plans, house plans, architectural site plans, and 2D master plans. - Produced architectural BIM drawings and 3D building models using Revit. - Prepared elevations, sections, construction drawings, city-permit documentation, and presentation sheets from client sketches, measurements, PDFs, and CAD files. - Created landscape concepts for homes, backyards, terraces, gardens, villas, parks, decks, patios, and pool areas. - Developed 3D architectural and landscape renderings with materials, lighting, furniture, planting, hardscape, and outdoor-living features.