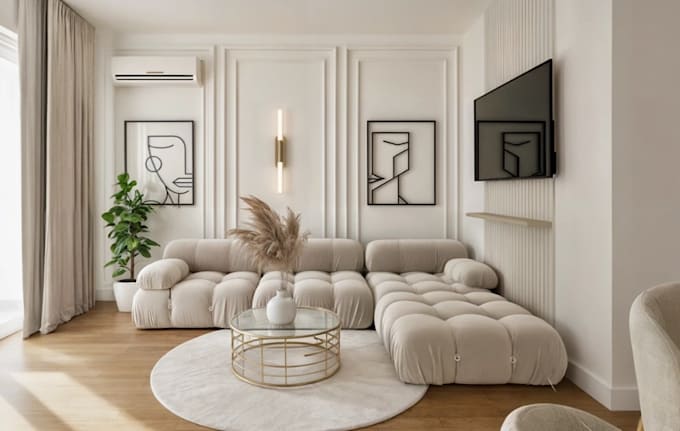
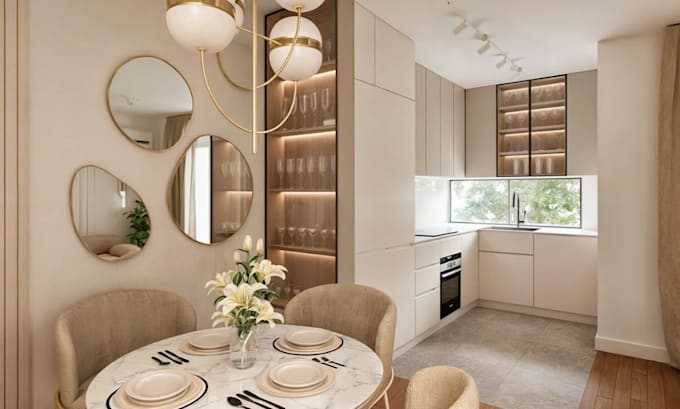
I will render3d minimal living space,villa interior,open concept kitchen,bedroom design

M
mofehlowo
M
mofehlowo
Mofelowo

About this gig

Hello there!!

Searching for someone to handle your project perfectly? Lets get started.


Here, i can design and render 3d minimal living space, villa interior, open concept kitchen, bedroom design, technical drawing, floor plan and more.


I decided to come this platform to be helping people who need 3d architectural design to visualize there space before begin the construction.


Weather you're planning to build a new house you you are renovating an existing space, i expert in creating 3d architectural design and rendering that suitable for marketing & sales, presentation, proposal, visualization, permits, etc.


My services:

  • 2D/3D architectural concept
  • 3D residential building
  • Interior and exterior design
  • Creamy living space
  • Apartments interior
  • modern villa house
  • 2D/3D floor plan model
  • Open kitchen concept
  • Kitchen diner design
  • Rough sketch to CGI rendering
  • Bedroom mockup
  • Architectural mockup design
  • Digital house rendering
  • 2D Structural plan
  • Space planning model
  • Architectural rendering
  • Walkthrough video etc.


Software I use:

  • Blender
  • Sketchup
  • Lumion
  • Homestyler
  • 3ds max
  • AutoCAD
  • Revit
  • D5 render
  • Enscape


Ready to transform your idea/concept to life? contact me now to get started


Thanks!!

Service verification and delivery style preference

Fiverr does not screen freelancers in this category. Please verify qualifications and discuss requirements with the freelancer before ordering, including any preferences regarding the use of AI tools.

Get to know Mofelowo

Mofelowo

2D, 3Darchitectural design and rend erinf for residential and commerciial space

  • FromUnited States
  • Member sinceMar 2026
  • Languages

    English, Spanish, French, German, Italian, Czech, Arabic, Japanese, Portuguese, Swedish, Polish
Hello!! Thanks for visiting my gig As an expert 3d artist, i came to this platform to help clients, interior designers, investors, architects, houseowners, constructor companies, stakeholders, contractors, estate agents, who need to visualize their space, or building with 3d architectural design before begin the constructions. I capable of creating 2d/3d architectural floor plan, structural drawing, technical drawing, 3d layout, interior & exterior design, CGI rendering and walkthrough video for both residential and commercial space Contact me now to get started on your projects. Thanks!!

Related tags