Browse categories
Explore
Fiverr Pro
English
$
USD

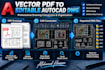


I convert vector-based PDF drawings into editable AutoCAD DWG files while preserving the visible geometry and content in the source. This is intended for measurement, quantity takeoff, review, coordination, or continued CAD drafting.
Included:
- Conversion to editable DWG
- Converted sheets arranged in a clean, organized AutoCAD file
- Basic visual check that each page imported correctly
- Editable DWG source file
Important:
- Vector PDF only. Scanned, raster, image-based, or unclear drawings are not included.
- I do not redraw missing or unclear content or correct design or drafting errors already in the source.
- Original CAD layers cannot be recovered if they are not embedded in the source. Layer rebuilding or cleanup is not included.
- Text, hatches, linework, and dimensions import according to the source structure.
- Package scope is based on page count, not project area. Fiverr's project-size field does not determine price.
Send the file before ordering if you are unsure whether it is vector.
Fiverr does not screen freelancers in this category. Please verify qualifications and discuss requirements with the freelancer before ordering, including any preferences regarding the use of AI tools.
Tendering Technical Office Engineer
Languages
What type of PDF can you convert?
This service is for vector PDF drawings only. Scanned, raster, image-based, or unclear PDF drawings are not included.
Will the DWG contain the original CAD layers?
Only information present in the PDF can be converted. Original CAD layer structure cannot be recovered if it is not embedded in the PDF, and layer rebuilding or cleanup is not included.
Can you fix unclear drawings or errors in the PDF?
No. The conversion follows the source PDF. Redrawing missing or unclear content and correcting design or drafting errors are outside this service.
How is the package size calculated?
Packages are based on the number of vector PDF pages to be converted. Project area or square footage does not determine the price of this service.
What will I receive after conversion?
You will receive an editable AutoCAD DWG file with the converted pages arranged in an organized way. Output quality depends on the structure and quality of the original vector PDF.


