Browse categories
Explore
Fiverr Pro
English
$
USD
Welcome to my Professional Civil Engineering & CAD Drafting Servic
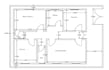
Are you looking for accurate, high-quality architectural structural drawings, floor plans, or engineering solutions? You are in the right place! As an experienced Site Engineer, I specialize in transforming concepts, sketches, and engineering requirements into professional 2D CAD drawings that strictly comply with standard building regulations.
Services I Offer:
Why Choose Me?
Please contact me before placing an order to discuss your project requirements, scope, and dimensions! Let's build something solid together.

Project scale:
Building
Building type:
Residential
•
Commercial
•
Industrial
Material speciality:
Concrete
•
Steel
Please inform the freelancer of any preferences or concerns regarding the use of AI tools in the completion and/or delivery of your order.
