Browse categories
Explore
Fiverr Pro
English
$
USD



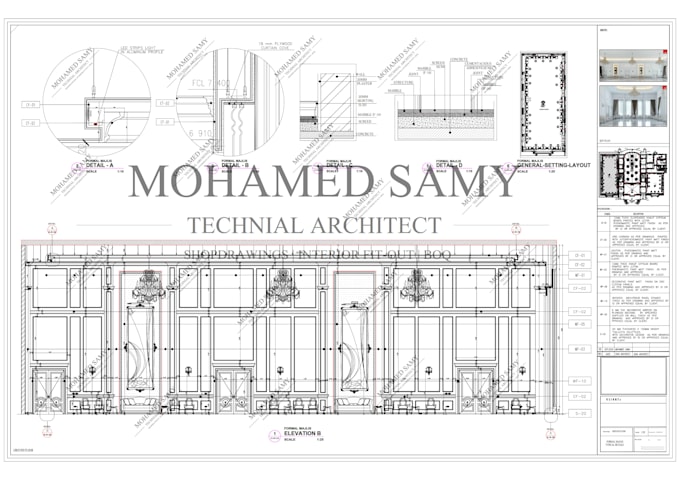
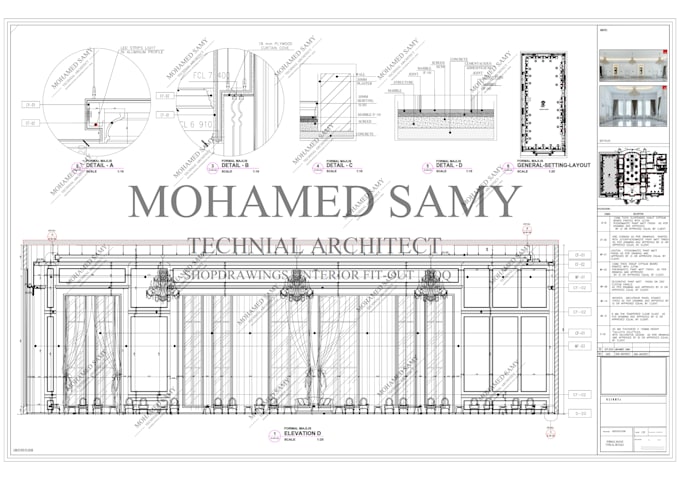
Need professional interior shop drawings that contractors can actually build from?
I specialize in transforming interior designs, concepts, and 3D models into complete execution-ready drawing packages with clear technical details and accurate documentation.
With over 7 years of experience in architectural and interior technical drawings, I provide contractor-ready AutoCAD drawings that help reduce site errors, save time, and ensure smooth project execution.
My services include:
Suitable for:
Residential Projects
Villas & Apartments
Commercial Spaces
Offices
Restaurants & Cafés
Retail Projects
Why work with me?
Professional and accurate technical drawings
Clear and organized layout sheets
Fast communication and support
Execution-focused documentation
High-quality AutoCAD standards
Please contact me before placing an order to discuss project requirements and scope.
Let's turn your design into a complete ex
Fiverr does not screen freelancers in this category. Please verify qualifications and discuss requirements with the freelancer before ordering, including any preferences regarding the use of AI tools.
Technical Architect
Languages