Browse categories
Explore
Fiverr Pro
English
$
USD

Level 1


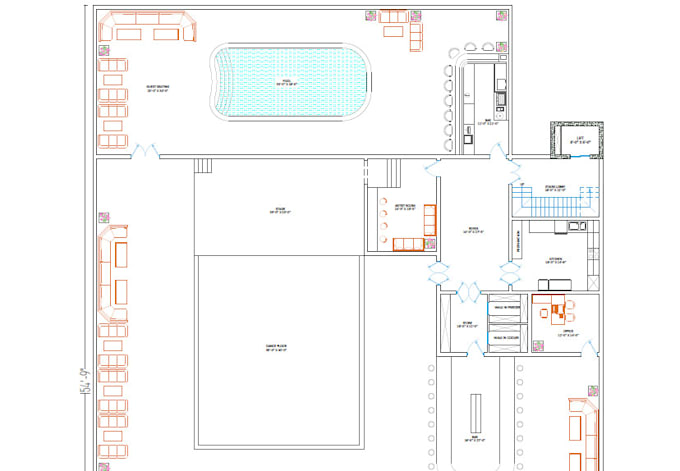
We are accomplished 2D architectural designers with extensive experience in creating detailed architectural plans and drawings. With a keen eye for design aesthetics and a deep understanding of architectural principles, we specialize in transforming ideas and concepts into precise, visually appealing 2D representations
Services Offered:
Skills and Tools:
If you are seeking a skilled and reliable 2D architectural designer for your project, We are ready to assist you in transforming your ideas into meticulously crafted architectural drawings.
Price may vary depending upon the dimensions, scale and scope of the project.
Contact me before placing an order to get the best deal.
Regards,
Awais Malik.
Fiverr does not screen freelancers in this category. Please verify qualifications and discuss requirements with the freelancer before ordering, including any preferences regarding the use of AI tools.
Architectural Engineer
Level 1
Languages