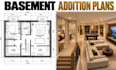
I will design basement addition plans with cad documentation

M
mohammedcarter
M
mohammedcarter
Emily

About this gig

Are you planning to add a basement to your home and need professional architectural drawings?

I will design basement addition plans with detailed CAD documentation tailored to your property, available space, and project requirements.


Whether you want additional living space, a guest suite, a recreation room, a home office, or a functional basement layout, I can help translate your ideas into clear architectural plans.


My Services Include:


  • Existing house plan redrawing
  • Proposed basement addition floor plans
  • Basement room layout planning
  • Recreation and entertainment room layouts
  • Guest bedroom and bathroom arrangements
  • Home office and storage layouts
  • Staircase and access planning
  • Door and window well positioning
  • Basement utility and laundry layouts
  • Architectural elevations, sections, and details where required
  • Site plan updates based on the information provided


What I Need From You:


Please provide your existing house plans, site measurements, photographs, or sketches. Describe the intended basement use, preferred room arrangements, approximate dimensions, and any available information about the foundation or existing structure.


Service verification and delivery style preference

Fiverr does not screen freelancers in this category. Please verify qualifications and discuss requirements with the freelancer before ordering, including any preferences regarding the use of AI tools.

Get to know Emily

Emily

Design Home Addition Plans House Extension Drawings Residential Remodeling CAD F

  • FromUnited Kingdom
  • Member sinceOct 2026
  • Languages

    English, Spanish
I specialize in residential home addition and extension planning, helping homeowners visualize new spaces and improve existing layouts. I create 2D floor plans for bedroom additions, kitchen extensions, extra living spaces, garage additions, and other residential expansions. My focus is on practical layouts, clear dimensions, organized architectural drawings, and design documentation tailored to your project brief.