Browse categories
English
$
USD
Connect to your AI

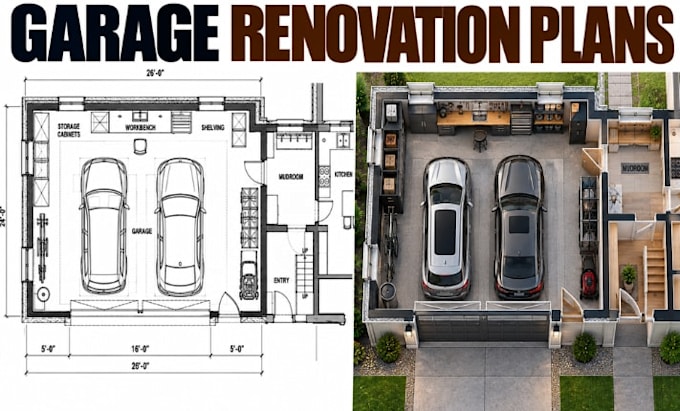
Planning to renovate your garage or transform it into a more functional space? I will create professional garage renovation plans with clear 2D architectural CAD documentation tailored to your property and project requirements.
I help homeowners, contractors, and renovation professionals redesign garage layouts for better space utilization, storage, parking, and potential room conversions.
My Services Include:
What You Will Receive:
Fiverr does not screen freelancers in this category. Please verify qualifications and discuss requirements with the freelancer before ordering, including any preferences regarding the use of AI tools.
Design Garage Conversion Plans ADU Layouts Residential Floor Plans CAD Drawings
Languages
Can you redesign my existing garage layout?
Yes. I can prepare a proposed layout based on your existing dimensions, storage requirements, parking needs, and renovation goals.
Can you plan a garage conversion into a living space?
Yes. I can draft layouts for potential offices, gyms, hobby rooms, or other spaces, subject to applicable local requirements.
