m
mohd_22

Mohd Tahir

@mohd_22
5.0(1)

2D Floor Plan and 3D Elevation Design, AutoCAD Architect

India
Hindi, Urdu
About me
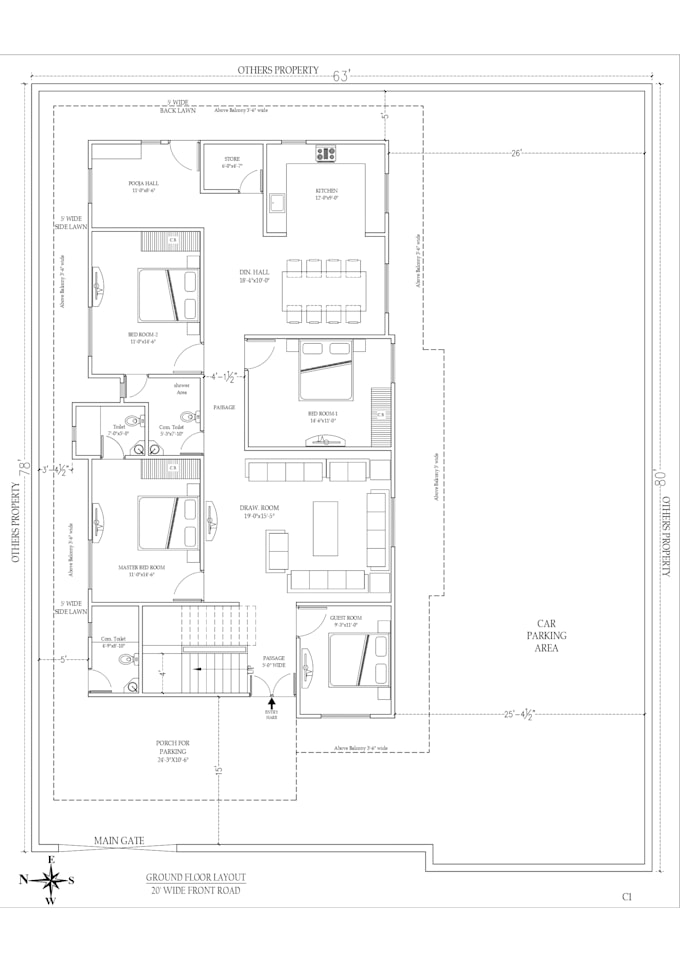
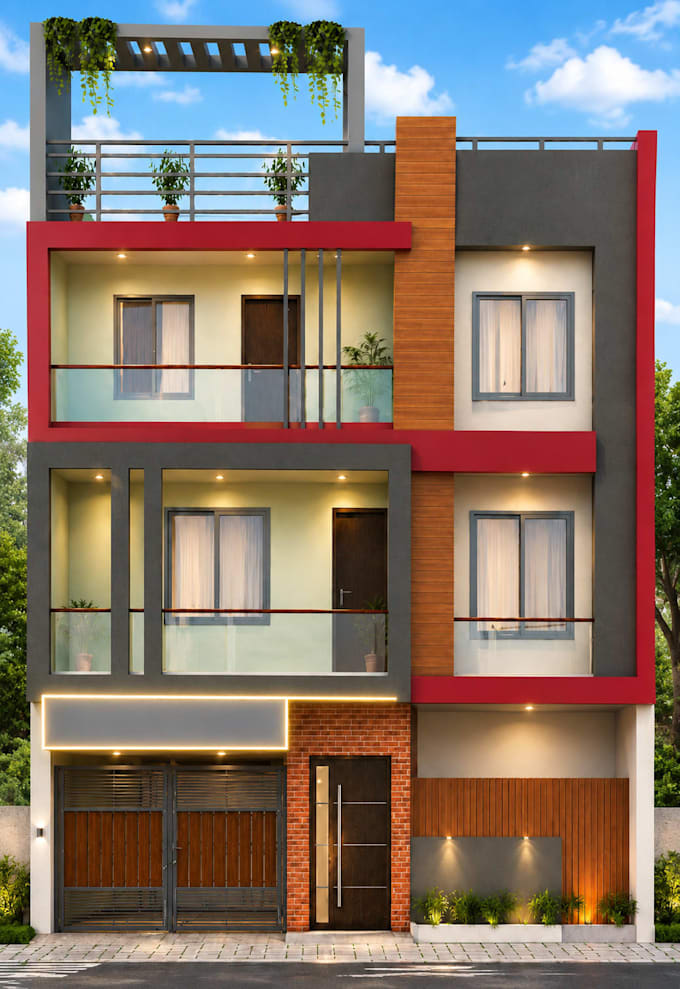
I will design professional 2D floor plans and 3D house elevations in AutoCAD, with or without hand-drawn sketches. Services offered: 2D Floor Plans — layout, dimensions, doors/windows, staircase, parking 3D House Elevations — facade, balcony, material detailing Converting old/hand-drawn sketches into CAD Modifications in floor plan as per your requirements Doors & windows schedule (add-on) I focus on clean, technically accurate, and construction-ready designs delivered on time.... Read more

Skills

m
mohd_22
Mohd Tahir
Offline • 

See my services

Architectural Planning
I will create professional 2d floor plans
3D Modeling & Rendering
I will design realistic ai enhanced 3d house elevation

Portfolio

Work experience

Independent_Design Architects

Freelance 2D & 3D Architectural Designer

Independent Design Architects • Self-employed

Feb 2020 - Present6 yrs 7 mos

Working as a freelance Architectural Designer/civil engineer specializing in 2D floor plans and 3D house elevations. Delivered residential design projects ranging from individual homes to multi-floor housing societies, using AutoCAD for accurate floor planning and 3D tools for realistic exterior elevations. Focused on translating client requirements into clear, construction-ready designs.

1 Reviews
5.0

(1)
(0)
(0)
(0)
(0)
Rating Breakdown
  • Seller communication level
    5
  • Recommend to a friend
    5
  • Service as described
    5
1-1 out of 1 Reviews
Sort By
Most relevant
    D
    image-docs

    duerto

    US

    United States

    5

    Great job working with me on design

    $50

    Price

    Helpful?
    Yes
    No