Browse categories
Explore
Fiverr Pro
English
$
USD



Want to see how your house will actually look before construction begins?
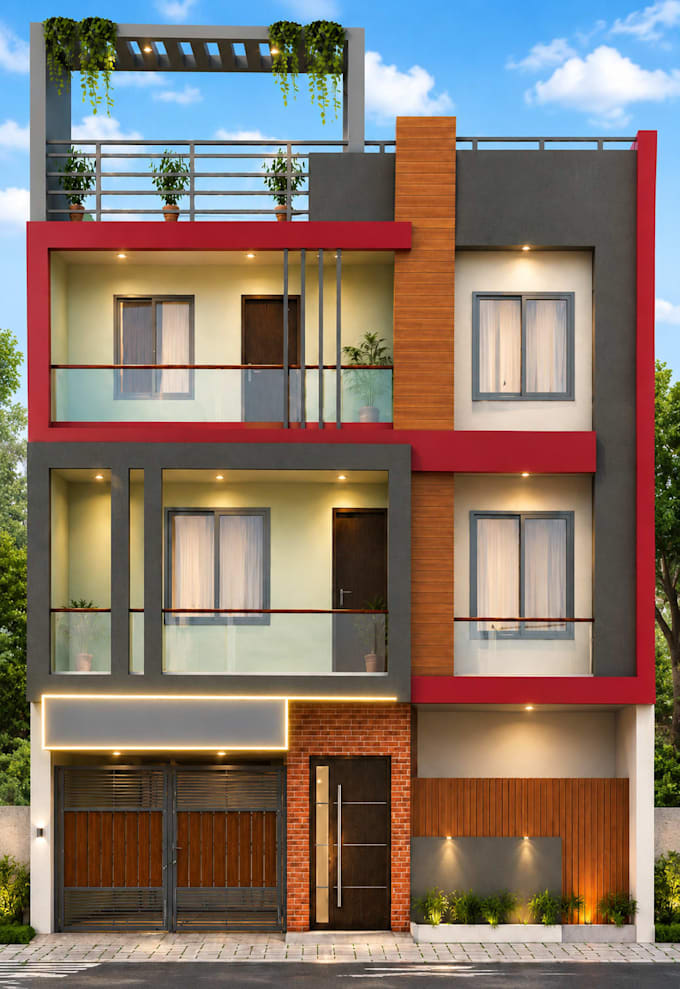
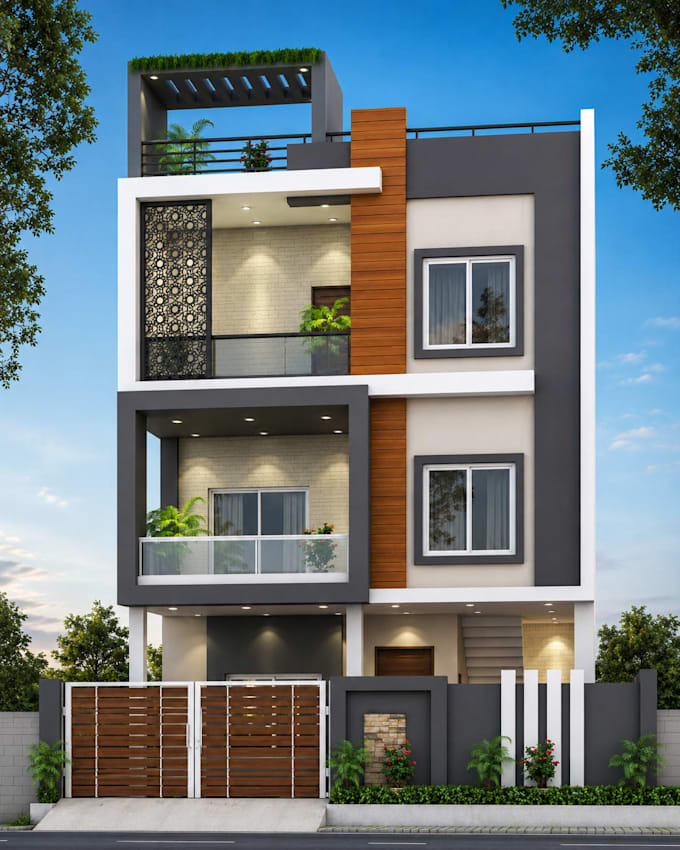
I'm a civil engineer with 10+ years of experience in residential design, specializing in realistic 3D house elevations that bring your home's exterior to life.
What I offer:
Realistic 3D elevation design with facade, balcony, and material detailing
Modern, traditional, or minimal styles based on your preference
Faster turnaround using AI-assisted design tools, without compromising accuracy
Clean, presentation-ready renders
Whether it's a single-floor home or a multi-floor house, I'll help you visualize the exact look and feel before you build.
Message me before ordering if you have a reference style in mind happy to guide you to the right package.
Fiverr does not screen freelancers in this category. Please verify qualifications and discuss requirements with the freelancer before ordering, including any preferences regarding the use of AI tools.
2D Floor Plan and 3D Elevation Design, AutoCAD Architect
Languages
Do you also provide the 2D floor plan?
Yes — check my 2D Floor Plan gig, or message me to order both together as a combo.
What software do you use for rendering?
Professional 3D modeling and rendering tools for realistic, presentation-ready output.
Can I request a different facade style after seeing the first draft?
Yes, within the included revisions for your package. Extra revisions are available as an add-on.
Do I need to provide a floor plan for the elevation? .
It helps but isn't mandatory — I can also design an elevation concept based on your requirements alone
How fast can I get my design?
Delivery depends on the package (3-5 days). Extra fast delivery is available as an add-on.