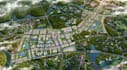
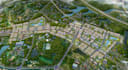
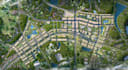
I will develop eco city master plan, urban map layout, planned township,cgi site visual

M
mohfepawoh
M
mohfepawoh
Mofe pawoh

About this gig

Let's turn those technical drawings into high-converting 3D city masterplans and site plans that sell properties faster and visualize your site before construction begins.


My focus is to provide highly lucrative, livable, and functional assets that blend seamlessly with the local atmosphere and are well-organized. My services are tailored for residential, commercial, subdivision, housing, and community projects.


What I bring to the table:

  • Aerial View Eco-City Master Planning
  • Bird-Eye-View Urban Township Rendering
  • Smart City Layout Visualization
  • Real Estate Mega-Projects
  • Sustainable City Rendering
  • Landscape Urbanism
  • Architectural Ecology
  • Planned Community Architecture


Let's collaborate to get top-quality designs from me. Kindly message me and send over your project requirements.

Delivery style preference

Please inform the freelancer of any preferences or concerns regarding the use of AI tools in the completion and/or delivery of your order.

Get to know Mofe pawoh

Mofe pawoh

2D and 3D Millwork Shop Drawing, Site Plan and Masterplan Specialist

  • FromFinland
  • Member sinceSep 2026
  • Languages

    English, Swedish, Finnish, Spanish, French, German, Arabic
Do you need accurate and visually stunning 2D millwork shop drawings, 3D site plans and master plans tailored to your needs? I'm here to help you! I create detailed 2D millwork shop drawings that remove all guesswork by specifying the exact dimensions and materials, ensuring your custom furniture actually fits. I will give you the spatial context that shows exactly where your building sits, where your neighbors are, how sunlight hits your property, and where future construction will happen. These plans will also help you secure bank financing and building permits. Kindly message me.