m
moisessosa1606

moises sosa

@moisessosa1606

CAD Drafter, 2D Floor Plans and Civil 3D Specialist

Guatemala
Spanish, English
About me
. > ¡Hola! Soy dibujante técnico y topógrafo con formación en ingeniería civil. Me especializo en convertir bocetos a mano, PDFs y medidas de campo en planos CAD 2D/3D limpios y precisos. > Servicios: > • Planos arquitectónicos 2D (plantas, cortes y fachadas) > • Topografía, curvas de nivel y lotificaciones > • Limpieza y actualización de archivos DWG > • Documentación para licencias y trámites > Trabajo con AutoCAD, Civil 3D y Revit, priorizando exactitud y entregas rápidas. ¡Contáctame para cotizar tu proyecto!... Read more

Skills

m
moisessosa1606
moises sosa
Offline • 
Average response time: 1 hour

See my services

2D Drawings & Floor Plans
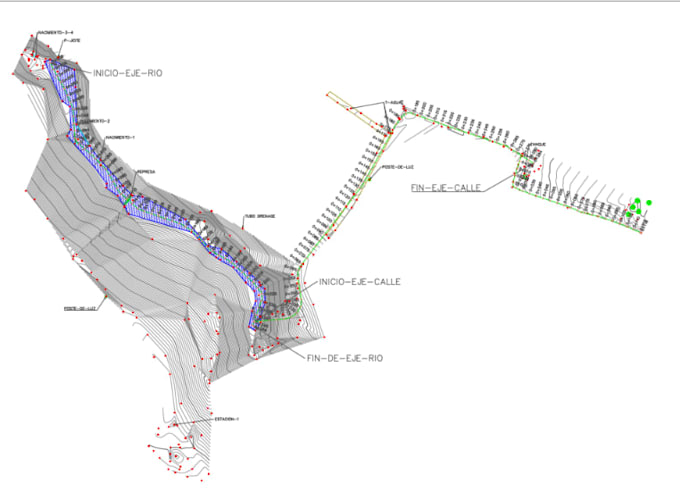
I will create topographic maps and contour lines in civil 3d

Portfolio

Work experience

Freelancer

Land Surveyor

Freelancer • Freelance

May 2024 - Present • 2 yrs 5 mos

Conducted field land surveys, construction layout, slab leveling, and column verticality monitoring on site developments including the Vivo 4 project.

Self-Employed_/ Freelancer

CAD Drafter & Technical Designer

Self-Employed / Freelancer • Freelance

Feb 2024 - Present • 2 yrs 8 mos

Specialized in 2D architectural drafting, topographic plan generation, and CAD conversions using AutoCAD and Civil 3D. Delivering accurate technical drawings and clean DWG files for clients and construction projects.