Browse categories
Explore
Fiverr Pro
English
$
USD




Welcome to my Professional CAD Drafting & Topography Service!
Are you looking for accurate, high-quality 2D floor plans or detailed topographic models? I am a technical drafter and civil engineering student specializing in AutoCAD, Civil 3D, and Revit. I transform your sketches, PDFs, or field survey data into precise, professional DWG drawings.
My Services Include:
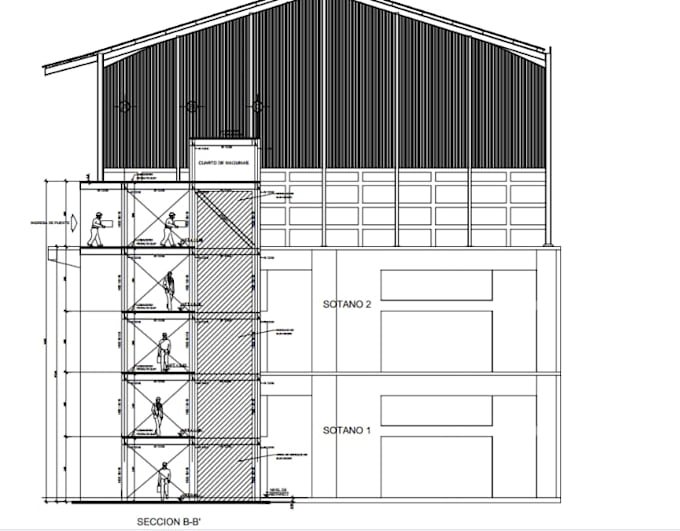
- 2D Architectural Drafting: Floor plans, elevations, sections, and roof plans.
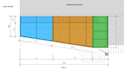
- Topographic Mapping: Terrain modeling, contour lines, and site plans using Civil 3D.
- Redrafting & Conversions: Converting old PDFs, hand-drawn sketches, or images into clean, editable AutoCAD files.
- Modifications: Editing existing DWG files to meet new project requirements.
Why Choose Me?
- Strict attention to detail and technical accuracy.
- Delivery of the original source file (.dwg) and high-resolution PDFs.
- Fast communication and reliable turnaround times.
Please send me a message before placing an order so we can discuss the specific details of your project and ensure the best results!
Fiverr does not screen freelancers in this category. Please verify qualifications and discuss requirements with the freelancer before ordering, including any preferences regarding the use of AI tools.
CAD Drafter, 2D Floor Plans and Civil 3D Specialist
Languages