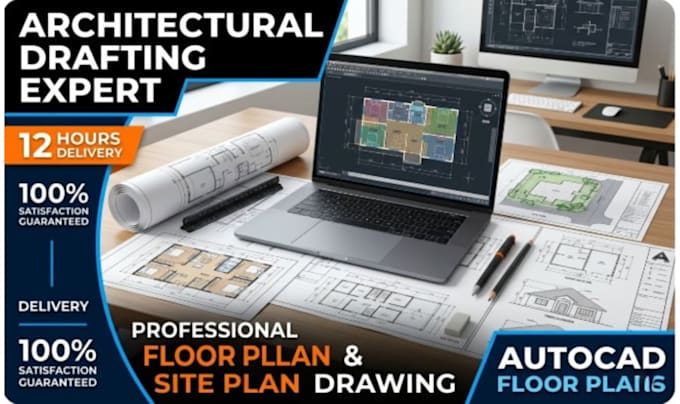
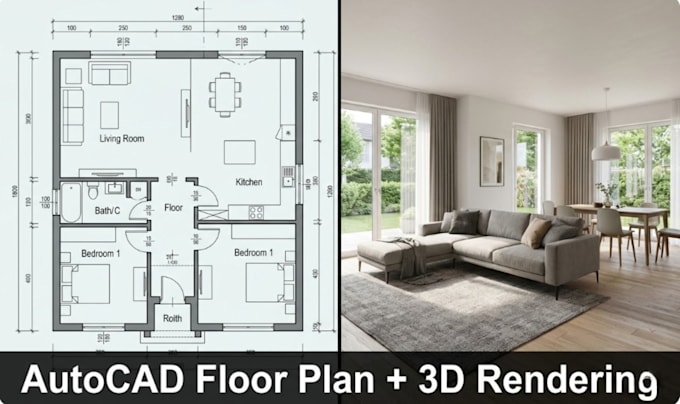
Architectural Floor Plans AutoCAD and Revit Expert 2D 3D Floor Plan Designs
Germany
German, English, Dutch, Spanish
About me
Professional Architectural Designer specializing in 2D & 3D floor plans, construction drawings, elevations, and site plans using AutoCAD and Revit. From residential house plans to real estate layouts, I deliver accurate draftsman quality drawings with fast turnaround, as quick as 12 hours. Services include architectural rendering, Revit BIM drafting, AutoCAD 2D floor plans, 3D floor plan design, site plans, and elevation drawings. Clean lines, precise details, client satisfaction guaranteed. Let's bring your space to life.... Read more