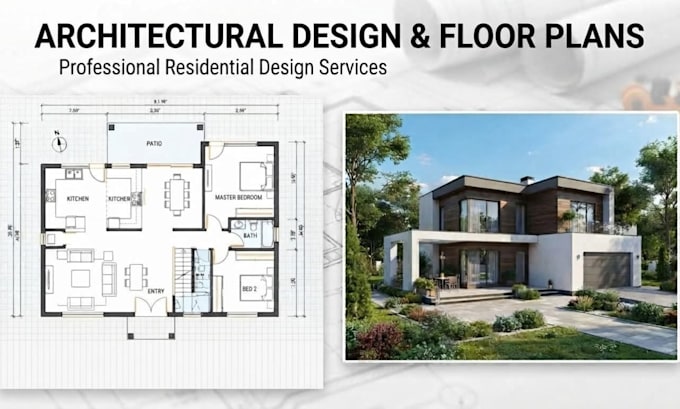
I will design adu floor plans and permit ready architectural drawings

M
moon_draft
M
moon_draft
Lucas Dylan

About this gig

Planning an ADU, garage conversion, home addition, or residential renovation? I will create professional and detailed ADU floor plans and architectural drawings tailored to your project requirements.

I specialize in 2D floor plans, ADU designs, garage conversion plans, residential permit drawings, site plans, elevations, sections, and construction drawings. I can work from your sketches, measurements, existing plans, PDFs, or project ideas and turn them into clear, organized architectural drawings.


️ What I Can Design

  • ADU Floor Plans
  • Detached & Attached ADU Plans
  • Garage Conversion Plans
  • 2D Residential Floor Plans
  • Home Addition Plans
  • Remodeling & Renovation Drawings
  • Site & Plot Plans
  • Exterior Elevations
  • Building Sections
  • Deck, Patio & Shed Plans
  • City Permit Drawings
  • Professional CAD Drafting


Why Work With Me?

  • Accurate and detailed architectural drawings
  • Clean and professional presentation
  • CAD-based drafting
  • Drawing packages tailored to your project
  • Fast communication and reliable delivery
  • Revisions according to your requirements
  • Suitable for homeowners, contractors, builders, and developers


Service verification and delivery style preference

Fiverr does not screen freelancers in this category. Please verify qualifications and discuss requirements with the freelancer before ordering, including any preferences regarding the use of AI tools.

Get to know Lucas Dylan

Lucas Dylan

Architecture

  • FromUnited States
  • Member sinceJan 2026
  • Avg. response time1 hour
  • Languages

    English
I am a professional Architectural Designer specializing in residential architecture, architectural drafting, floor plans, ADU design, and permit-ready drawings. I help homeowners, contractors, builders, and property developers turn their ideas, sketches, and measurements into accurate and professional architectural plans. My expertise includes 2D floor plans, ADU and garage conversion plans, house additions, remodeling drawings, site plans, elevations, sections, decks, patios, sheds, and city permit drawings.