m
morgan_whites

Morgan white

@morgan_whites

Architectural Drafting And Permit Drawing Specialist

United States
English
About me
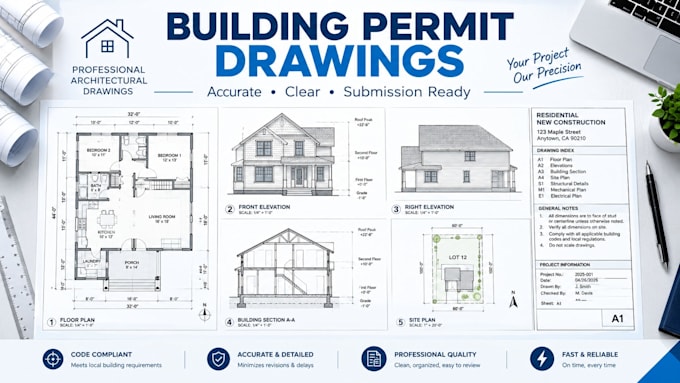
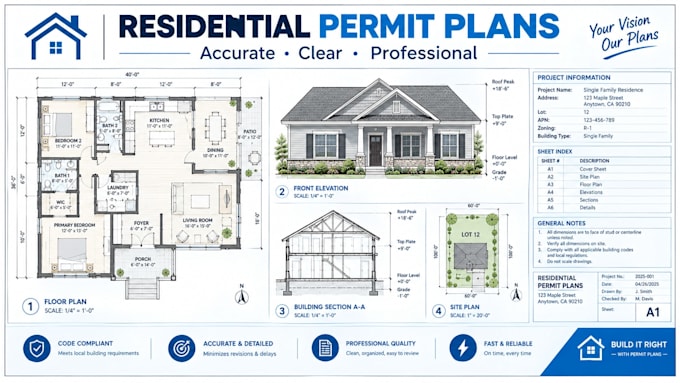
I am a professional architectural drafting specialist focused on accurate building permit drawings, construction documentation, and residential architectural plans. I create clear, detailed floor plans, elevations, sections, and drawing sets using industry-standard CAD and BIM software. My goal is to deliver precise, well-organized drawings that meet project requirements and provide reliable documentation for construction and permit submission.... Read more

Skills

m
morgan_whites
Morgan white
Offline • 

See my services

2D Drawings & Floor Plans
I will create professional building permit drawings and architectural plans
2D Drawings & Floor Plans
I will create residential building permit plans and construction drawings

Work experience

Self_employed / Freelance

Architectural Drafting And Permit Drawing Specialist

Self employed / Freelance • Freelance

Oct 2026 - Present • 0 mos

Prepared accurate residential building permit drawings and architectural documentation, including floor plans, elevations, sections, roof plans, and construction details. Developed clear, well-organized drawings using CAD and BIM workflows while maintaining project accuracy, consistency, and professional presentation.