Browse categories
Explore
Fiverr Pro
English
$
USD

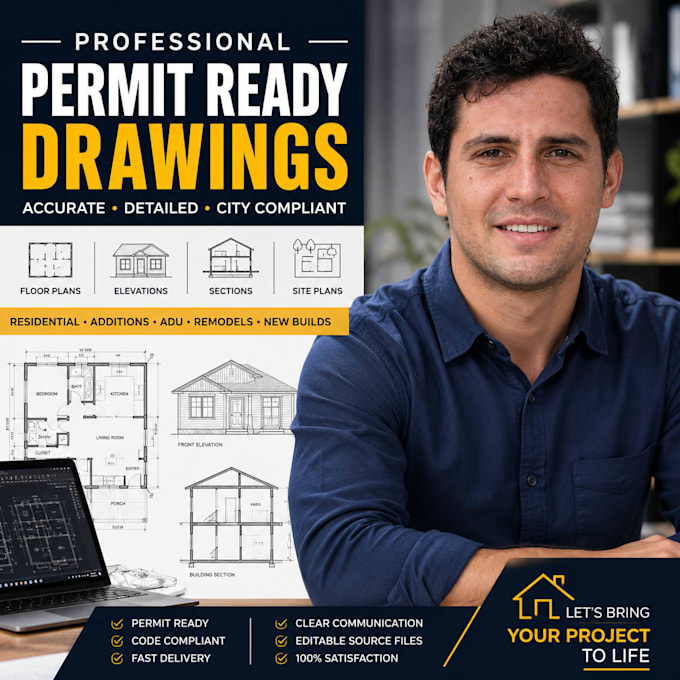

Need professional permit-ready drawings or a detailed floor plan for your project?
You're in the right place!
I will create clear, accurate, and professionally presented architectural drawings and floor plans for residential construction, renovations, additions, remodeling, and other building projects.
What I can provide:
I can work from hand sketches, measurements, photographs, PDFs, existing plans, or CAD files.
I focus on accurate dimensions, clean layouts, organized sheets, and clear communication.
Ideal for: home renovations, additions, remodeling, garage conversions, residential construction, and permit applications.
Please send your project location, available drawings, measurements, and local permit requirements before ordering.
Fiverr does not screen freelancers in this category. Please verify qualifications and discuss requirements with the freelancer before ordering, including any preferences regarding the use of AI tools.
Permit Drawing and AutoCAD Specialist
Languages
Can you create a floor plan from a hand sketch?
Yes. I can work from sketches, measurements, photos, PDFs, and existing plans.
Can you prepare drawings for renovations and additions?
Yes. I can create drawings for residential renovations, additions, remodeling, and similar projects.
Do you provide editable CAD files?
Yes. Editable source files are available with the applicable packages.
Can you create elevations and sections?
Yes. Elevations and sections are included in the Standard and Premium packages.
Are the drawings guaranteed to be approved by my building department?
No. Approval depends on the requirements of your local authority. Where required, a locally licensed professional may need to review, stamp, or seal the drawings.
Can you work with an existing PDF or CAD drawing?
Yes. I can modify, update, or recreate existing drawings based on your requirements.
