Browse categories
English
$
USD
Connect to your AI
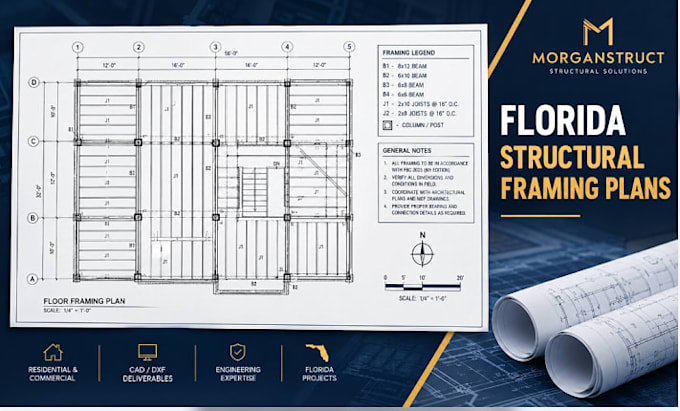
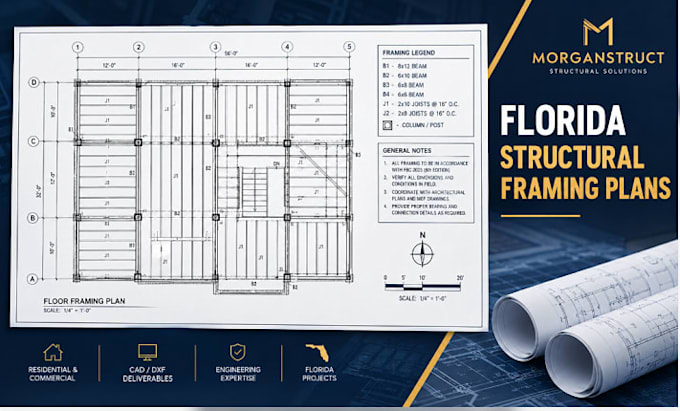
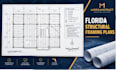
Structural Framing, Floor Plans, Roof Plans, CAD Drawings
Need clear structural framing drawings for your Florida construction project?
I provide structural framing plan drafting and professional CAD/DXF drawing services for residential or commercial projects, based on the agreed scope and information you supply.
What you can receive:
My goal is to provide organized, readable drawings that help you communicate your framing layout and coordinate your project.
To get started, please share your existing plans, dimensions, project type, and a description of the framing work required.
Every project is different, so please contact me before ordering if your project involves multiple floors, complex framing, structural calculations, or permit-submission requirements.
Message me to discuss your project scope and the appropriate deliverables before placing your order.
Project scale:
Building
Building type:
Residential
•
Commercial
•
Industrial
Material speciality:
Concrete
•
Steel
Please inform the freelancer of any preferences or concerns regarding the use of AI tools in the completion and/or delivery of your order.
What do you need to start?
Please provide available architectural plans, dimensions, project location, and a description of the required framing drawings.
What will I receive?
You will receive the agreed structural framing drawings and CAD/DXF files. Additional formats must be agreed upon before ordering.
Can you handle custom projects?
Yes, for projects within my actual drafting capabilities. Please contact me first to confirm the scope and complexity.
What file formats do you provide?
CAD and DXF are the intended formats. Please confirm whether PDF or other formats are also available.
Do you offer permit drawings?
Permit-submission drafting must be confirmed for each project. Engineering design, professional seals, and approvals are included only where appropriately qualified and legally authorized.