Certified Architectural Designer and AutoCAD Drafter
United Kingdom
English
About me
Hello!
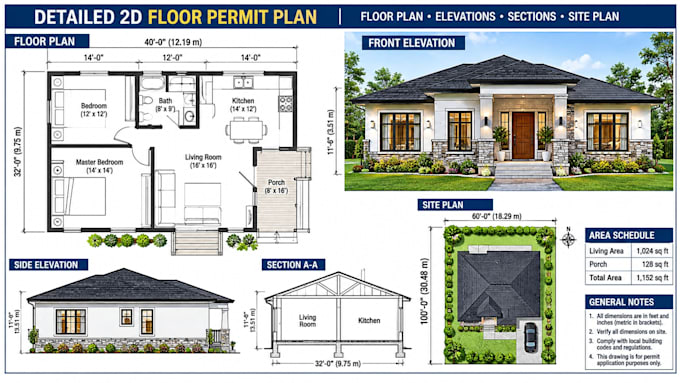
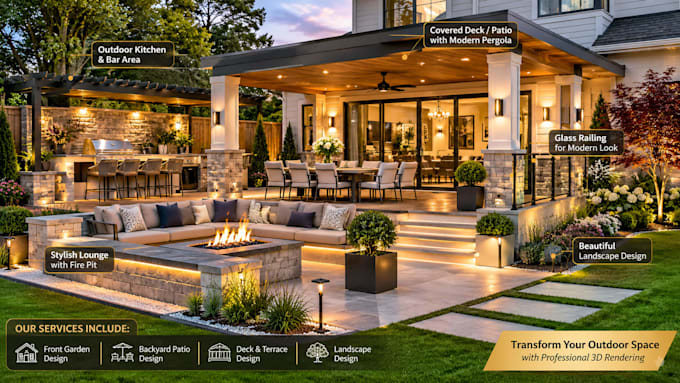
I provide residential design and technical drafting with a civil and structural engineering-led approach. My work covers front gardens, backyards, patios and 3D exterior visuals, deck and porch permit plans, material take-offs and contractor estimates, plus basement architectural, electrical, plumbing and HVAC layouts. I also produce detailed 2D floor plans for permit documentation, including fast-turnaround projects. Expect clear drawings, practical layouts and organised deliverables tailored to your project.
Get in touch to discuss your requirements.... Read more