Browse categories
Explore
Fiverr Pro
English
$
USD

Level 2


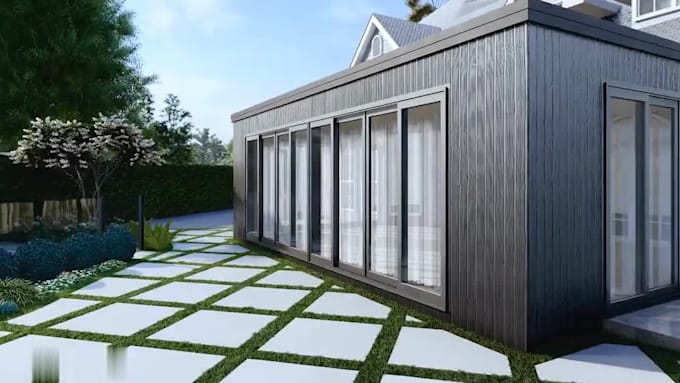
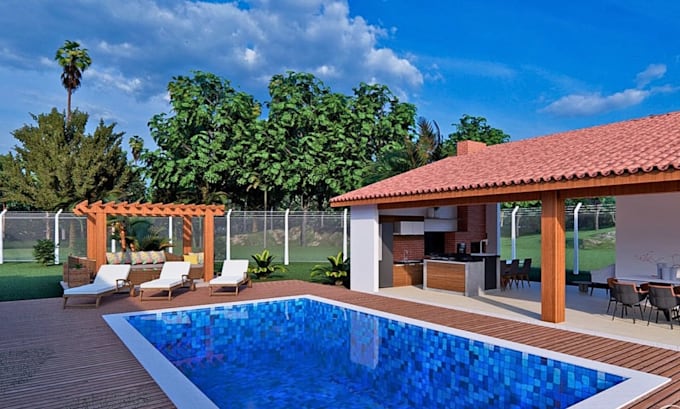
Dreaming of a beautiful backyard but can't picture how it will look? I'll show you before you spend a dollar on construction.
I'm Moris, an architect with 4 years of experience in exterior design and 3D rendering. I create complete backyard landscape designs with photorealistic 3D renders, a clear site plan, and a planting plan you can hand straight to a contractor.
WHAT YOU GET
Backyard landscape design and garden design tailored to your space
Photorealistic 3D landscape rendering: day or dusk views
Patio design, deck, pool design, and outdoor kitchen layouts
2D site plan with dimensions and zones
Planting plan with plant suggestions suited to your climate
Front yard design available
Files in PDF and JPG, DWG
I WORK FROM
Your photos, a rough sketch, property survey, or measurements. Software: AutoCAD, SketchUp, Lumion or D5.
PERFECT FOR
Homeowners, real estate agents, landscapers, contractors, and developers.
HOW IT WORKS
1. Send photos of your yard, measurements, and your wish list
2. I confirm the layout, style, and budget range
3. You receive a concept and first 3D draft
4. We refine it together
5. Final files delivered
Message me before ordering.
Please inform the freelancer of any preferences or concerns regarding the use of AI tools in the completion and/or delivery of your order.
Visualizing Your Dream Spaces with Precision
Level 2
Languages