Browse categories
English
$
USD
Connect to your AI
Architectural, Structural and MEP Design 3D Landscape Visualization
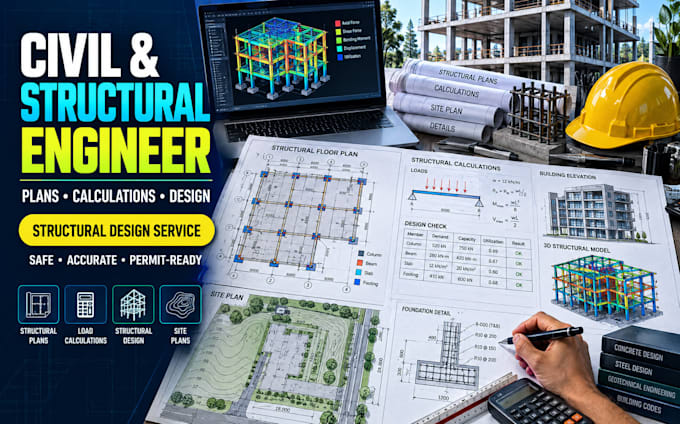
A reliable structure starts long before constructionwith properly developed engineering plans, accurate calculations and carefully detailed structural systems. I provide civil and structural engineering drafting and design documentation, transforming architectural plans and project requirements into detailed foundation layouts, column and beam designs, reinforcement drawings and structural calculations tailored to your project scope.
WHAT YOU'LL GET
LET'S BUILD YOUR PROJECT ON A SOLID FOUNDATION! CONTACT ME NOW to discuss your structural design, calculations and drawing requirement
Project scale:
Building complex
Building type:
Residential
•
Commercial
•
Office & workspace
Material speciality:
Steel
•
Wood
Please inform the freelancer of any preferences or concerns regarding the use of AI tools in the completion and/or delivery of your order.
