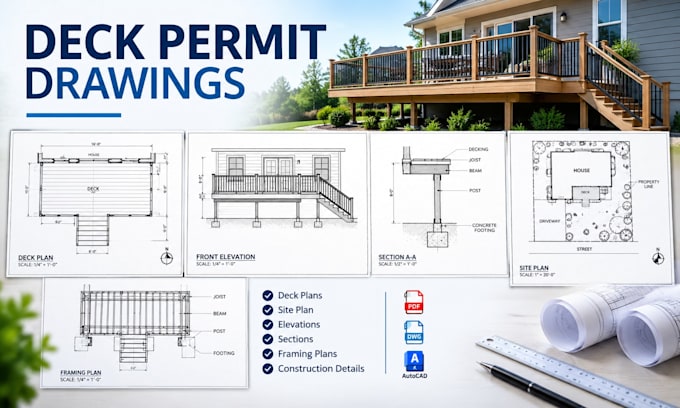
I’m an architectural drafting specialist focused on clear, detailed permit drawings for residential projects. I create deck plans, deck permit drawings, site plans, floor plans, patio and pergola plans, construction drawings, and AutoCAD drafting based on your project information. I can work from sketches, measurements, PDFs, photos, or existing drawings and prepare organized files for your permit submission requirements. My priority is accuracy, clear communication, and professional documentation tailored to the information provided by each client.... Read more