Browse categories
Explore
Fiverr Pro
English
$
USD

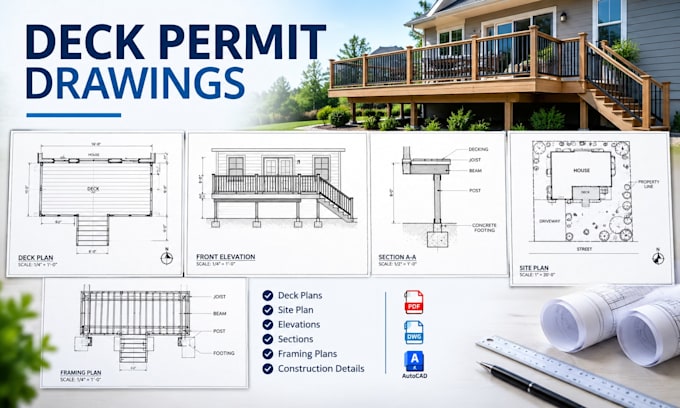
Professional deck permit drawings and deck plans prepared for residential permit submissions, construction planning, and contractor reference.
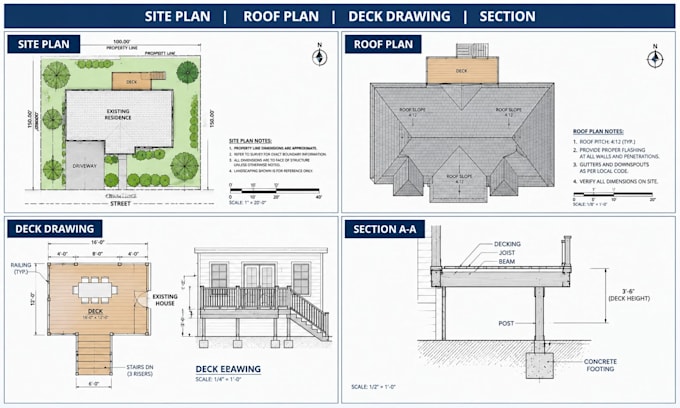
I provide accurate 2D deck drawings, deck permit plans, deck blueprints, site plans, elevations, sections, framing plans, and construction layouts based on your sketches, measurements, photos, existing drawings, or project requirements.
Services include:
I can help convert your existing ideas or measurements into clean, organized permit drawing documentation suitable for review by your local building department, contractor, or project team.
Please provide the project location, deck dimensions, height, property information, photos, sketches, existing plans, and any requirements or permit checklist from your local authority.
Contact me before ordering so I can confirm the required drawing scope for your project.
Fiverr does not screen freelancers in this category. Please verify qualifications and discuss requirements with the freelancer before ordering, including any preferences regarding the use of AI tools.
Architectural Drafting, Permit Drawings
Languages
Do you create deck permit drawings?
Yes. I create deck permit drawings and deck plans based on the dimensions, sketches, existing drawings, photos and project requirements you provide.
Can you prepare a city permit drawing?
Yes. I can prepare drawings for city permit submission based on the applicable project information and requirements supplied by the client.
Can you create a deck blueprint from my sketch?
Yes. I can turn a clear sketch, dimensions, PDF or existing plan into an organized deck drawing.
Can you create a site plan?
Yes, when the required property information, measurements and reference documents are provided.
Can you create patio or pergola plans?
Yes. Patio, porch and pergola plans can be included when they fall within the agreed project scope.
Do you provide stamped engineering drawings?
Only if the appropriate licensed professional is directly providing that service. I do not claim to provide professional seals or stamps that I am not authorized to issue.
Will my city approve the permit drawings?
Permit approval is determined by the applicable building department or authority. I can prepare drawings based on the information and requirements provided, but approval cannot honestly be guaranteed.
What do you need to start?
Please provide the project location, deck dimensions, height, photos, sketches, existing drawings, property information and any permit checklist or requirements from your local authority.
Can you work from an existing PDF or blueprint?
Yes. Existing PDFs, images, sketches and drawings can be used as references when they contain sufficient information.
Can you provide AutoCAD files?
Yes, where the selected package includes the source file. The exact file formats and number of drawings should be confirmed before ordering.