Browse categories
Explore
Fiverr Pro
English
$
USD

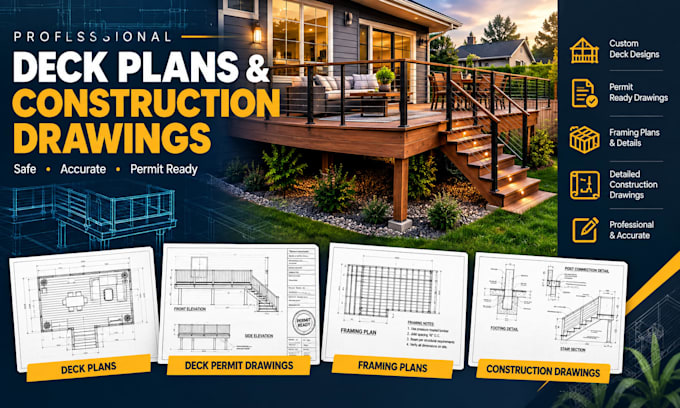
Have a deck idea but only a rough sketch, confusing measurements, or drawings that are difficult to build from?
I create professional deck plans and CAD drawings that turn your ideas into clear, organized plans for planning, construction coordination, HOA review, or permit preparation where applicable.
I can deliver deck plans, deck permit drawings, deck framing plans, elevations, sections, footing layouts, stair and railing details, dimensions, annotations, site plans, patio plans, porch plans, pergola plans, and construction details based on your project needs.
Whether you are a homeowner, contractor, builder, or designer, I can work from sketches, photos, measurements, PDFs, or existing CAD files and develop a practical drawing set that is easier to understand and communicate.
I help solve common problems such as unclear layouts, missing dimensions, outdated drawings, poor documentation, and difficulty explaining your project to a contractor or reviewing authority.
You receive clean 2D drawings, organized CAD linework, professional annotations, and files prepared around your requirements.
Lets turn your deck idea into clear, professional plans.
Fiverr does not screen freelancers in this category. Please verify qualifications and discuss requirements with the freelancer before ordering, including any preferences regarding the use of AI tools.
Architectural Drafting, Permit Drawings
Languages
What do you need from me to start?
Please send your deck dimensions, sketches, measurements, photos, existing drawings or PDFs, plus your project requirements.
Can you create deck permit drawings?
Yes. I can prepare drawings intended to support permit preparation, depending on your project's requirements and local authority requirements.
Can you create deck framing plans?
Yes. Framing layouts, footing/post layouts and construction details can be included depending on the package and project scope.
Can you work from a hand sketch?
Absolutely. You can send a hand sketch, photo, PDF, measurements or existing CAD drawing for me to develop.
Can you design patios, porches and pergolas?
Yes. I can prepare drawings for related outdoor structures such as patios, porches and pergolas. Scope should be confirmed before ordering.
